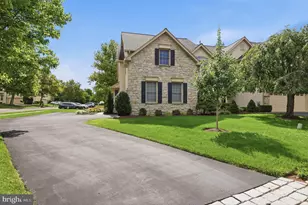
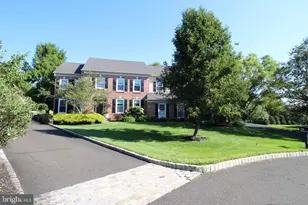
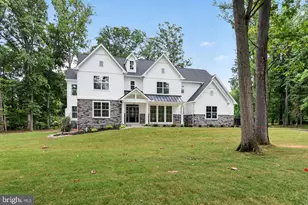
This is a carousel with tiles that activate property listing cards. Use the previous and next buttons to navigate.
1/1
$810,000
This is a carousel with tiles that activate property listing cards. Use the previous and next buttons to navigate.
1/1
Property Description
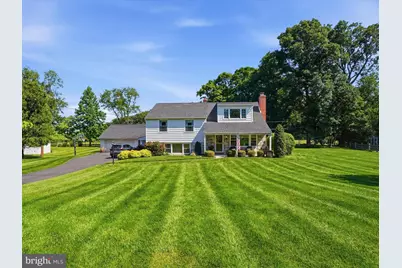
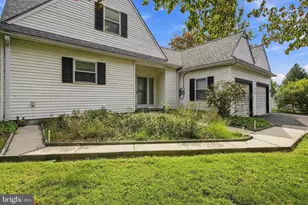
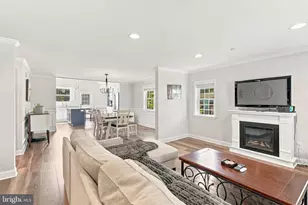
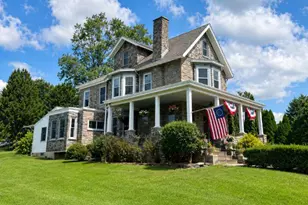
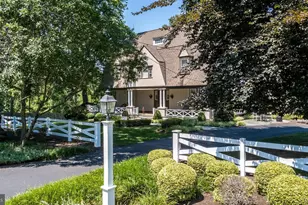
OPEN HOUSE CANCELED- PROPERTY UNDER CONTRACTLovely home ideally located in desirable Blue Bell and highly rated Wissahickon School District. This multilevel home sits on a full landscaped acre. Expanded and improved by the current owners, the home has a spacious skylit sun room addition and a newer master bedroom level, and newer baths. The covered entry porch opens to the living room with bay window, hall closet and oversized fireplace with stone surround. A large kitchen with island workspace and dining area open to the sun room addition. Vaulted beamed ceiling and a natural gas fireplace accent this room. The dining area in the sun room opens to the beautiful back patio with built in grill. The second level offers three nice size bedrooms - one with a small deck, and a newly renovated hall bath with separate shower and tub areas, oversized slate color floor tiles and neutral white subway tiles make this space sparkle. The expanded main bedroom en-suite is located on the third level. Here a spacious sunlit bedroom opens to a beautiful bath with large glass shower and handsome vanity with two sinks, storage tower and walk in closet. Stairs lead to a large floored attic with great storage. The lower level offers a family room with built in shelves and exit to driveway. A laundry room, powder room and storage room complete this level. Outside you will find a two car detached garage with opener, loft storage and separate doorway. The expansive yard is breathtaking. Don't miss this beautiful home in one of the loveliest neighborhoods off of Pennlyn BlueBell Pike. Make an appointment to see this today! Open Sunday June 7th 2-4 pm
Full Property Details
Full Property Details for 1420 Manor Ln
General
- Sold For: $810,000
- Taxes: $7,093 (2025)
- Status: Closed
- Type: Single Family
- Source: BrightMLSPhilly
- MLS ID: PAMC2182504
- Added to Site: 59 day(s) ago
Interior
- Fireplace: Yes
- Number of Fireplaces: 2
- Fireplace(s): Gas/Propane, Mantel(s), Wood
- Flooring: Hardwood
Rooms
Bathrooms
- Total Bathrooms: 3
- Full Bathrooms: 2
- Half Bathrooms: 1
- Main Floor Baths: 3
- Main - Full Baths: 2
- Main - 1/2 Baths: 1
Bedrooms
- Total Bedrooms: 4
- Bedrooms Upper: 1
- Bedrooms Main & Up: 3
Parking
- Garage: Yes
- Garage Spaces: 2
- Total Spaces: 2
- Parking Type: Detached Garage, Driveway
- Garage Description: Additional Storage Area
Location
- Area: Whitpain Twp (10666)
- Municipality: WHITPAIN TWP
- County: MONTGOMERY
- Driving Directions: .
School Information
- School District: Wissahickon
Heating & Cooling
- Central air: Yes
- Cooling Type: Central A/C, Wall Unit, Other
- Cooling Fuel: Natural Gas
- Heating Type: 90% Forced Air
- Heating Fuel: Oil, Natural Gas Available, Electric, Natural Gas
- Water Heater: Electric
Utilities
- Sewer: Public Sewer
- Water: Public
Structural Information
- Architectural Style: Split Level
- Structure Type: Detached
- Construction: Vinyl Siding
- Basement: Yes
- Basement Desc.: Unfinished
- Foundation: Crawl Space
- Roof: Asphalt
- Stories Description: Main, Upper 1
- Square Feet: 2,495
- Sq. Ft. Source: Estimated
- Living Area: 2,495 Sq. Ft.
- Finished Above Grnd: 2,495 Sq. Ft.
- Year Built: 1957
- Year Built Source: Assessor
- Property Condition: Excellent
Lot Features
- Lot Size (Acres): 0.99
- Lot Size (Sq. Ft.): 43,300
- Lot Size Source: Assessor
- Lot Dimensions: 100.00 x 0.00
- Zoning: RESIDENTIAL
Financial Considerations
- Price Per Sq. Ft.: $300.6
- Assessment Year: 2026
- School Tax: $5,117
- City/TownTax: $788
- City/TownTax Freq: Annually
- County Tax: $1,089
- County Tax Freq: Annually
- Tax w/Assessment: $199,500
- Tax Amount: $7,093
- Tax Year: 2025
- Terms: Standard Sale
- Tax Total Finished Sq. Ft.: 2495
Disclosures and Reports
- Ownership: Fee Simple
- Exclusions: televisions, basketball hoop
- Inclusions: refrigerator
- Lot Number: 17
Listed by BHHS Fox & Roach-Haverford, Lorraine Troiano
Sold by RE/MAX Centre Realtors, Randa Hayes

Get Pre-Approved Today
Schools
Schools serving 1420 Manor Ln
School District:Wissahickon School District
| Name | Grades | Distance |
|---|---|---|
Blue Bell El School 801 Symphony Lane, Blue Bell, PA 19422 | K-5 | 0.9 mi |
Wissahickon Middle School 500 Houston Rd, Ambler, PA 19002 | 6-8 | 3.3 mi |
Wissahickon Senior High School 521 Houston Road, Ambler, PA 19002 | 9-12 | 3.3 mi |
Disclaimer:
School attendance boundaries provided by ATTOM Data Solutions and are for reference only. Contact the school directly to verify enrollment eligibility.
Price & Sales History for 1420 Manor Ln
Date
Details
Price
Change
Source
7/01/2026
Sold
$810,000
8%
MLS
6/05/2026
Listed
$750,000
—
MLS
Disclaimer: Historical sales information is derived from public records provided by the county offices. Information is not guaranteed and should be independently verified.
1420 Manor Lane, Blue Bell, PA 19422 (MLS# PAMC2182504) is a Single Family property that was sold at $810,000 on July 01, 2026. Want to learn more about 1420 Manor Lane? Do you have questions about finding other Single Family real estate for sale in Blue Bell? You can browse all Blue Bell real estate or contact a Coldwell Banker agent to request more information.