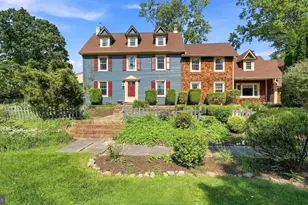
Full Property Details for 165 Birkdale Dr
General
- Sold For: $880,000
- HOA FEE: $443/month
- Taxes: $9,572 (2025)
- Status: Closed
- Type: Townhouse
- Source: BrightMLSPhilly
- MLS ID: PAMC2183198
- Added to Site: 110 day(s) ago
Interior
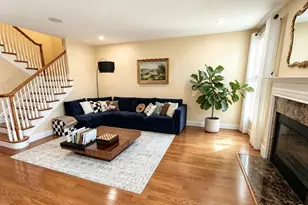
- Fireplace: Yes
- Number of Fireplaces: 1
- Fireplace(s): Gas/Propane
Rooms
- Total Bathrooms: 4
- Full Bathrooms: 2
- Half Bathrooms: 2
- Upper Floor Baths: 2
- Upper - Full Baths: 2
- Main Floor Baths: 1
- Main - 1/2 Baths: 1
- Lower Floor Baths: 1
- Lower - 1/2 Baths: 1
- Total Bedrooms: 3
- Bedrooms Upper: 3
Additional Information
- Shared Amenities: Basketball Courts, Club House, Community Center, Fitness Center, Gated Community, Golf Course Membership Available, Jog/Walk Path, Meeting Room, Party Room, Pool - Indoor, Pool - Outdoor, Tennis Courts, Tot Lots/Playground
- Shared Pool: Yes
- Pool: Yes
Parking
- Garage: Yes
- Garage Spaces: 2
- Total Spaces: 4
- Parking Type: Attached Garage, Driveway, On Street
- Garage Description: Garage - Front Entry, Inside Access
Location
- Area: Whitpain Twp (10666)
- Municipality: WHITPAIN TWP
- County: MONTGOMERY
- Subdivision: BLUE BELL CC
- Driving Directions: Dekalb Pike to Tournament Drive to Golf View Drive to Birkdale
- Location Details: Adjoins Golf Course
School Information
- School District: Wissahickon
Community
- Association: Yes
- Assoc. Fees Include: Common Area Maintenance, Lawn Maintenance, Pool(s), Security Gate, Snow Removal, Trash
Heating & Cooling
- Central air: Yes
- Cooling Type: Central A/C
- Cooling Fuel: Natural Gas
- Heating Type: Forced Air
- Heating Fuel: Natural Gas
- Water Heater: Natural Gas
Utilities
- Sewer: Public Sewer
- Water: Public
Structural Information
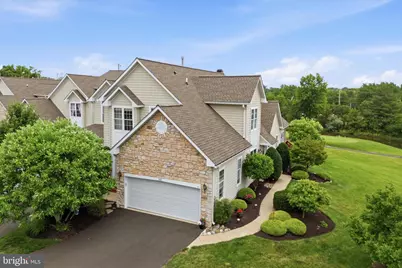
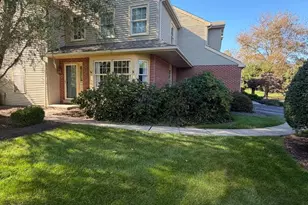
- Architectural Style: Carriage House
- Structure Type: End of Row/Townhouse
- Construction: Vinyl Siding
- Basement: Yes
- Basement Desc.: Poured Concrete
- Foundation: Concrete Perimeter
- Stories Description: Lower 1, Main, Upper 1
- Square Feet: 3,688
- Sq. Ft. Source: Estimated
- Living Area: 3,688 Sq. Ft.
- Finished Above Grnd: 2,888 Sq. Ft.
- Finished Below Grnd: 800 Sq. Ft.
- Year Built: 1998
- Year Built Source: Assessor
Unit Information
Lot Features
- Property View: Golf Course
- Lot Size (Acres): 0.08
- Lot Size (Sq. Ft.): 3,432
- Lot Size Source: Assessor
- Lot Dimensions: 36.00 x 95.00
- Zoning: RESIDENTIAL
Financial Considerations
- Price Per Sq. Ft.: $289.13
- Association Fee: $443
- Assoc Fee Freq.: Monthly
- Assessment Year: 2026
- School Tax: $6,906
- City/TownTax: $1,063
- City/TownTax Freq: Annually
- County Tax: $1,470
- County Tax Freq: Annually
- Tax w/Assessment: $269,230
- Tax Amount: $9,572
- Tax Year: 2025
- Terms: Standard Sale
- Tax Total Finished Sq. Ft.: 2888
Disclosures and Reports
- Ownership: Fee Simple
- Lot Number: 33
Listed by Keller Williams Real Estate-Blue Bell, Lei Barry
Sold by BHHS Fox & Roach-Haverford, Gwynne b Barnes and BHHS Fox & Roach-Haverford, Lisa A Ciccotelli