This is a carousel with tiles that activate property listing cards. Use the previous and next buttons to navigate.
1/46
$945,000
This is a carousel with tiles that activate property listing cards. Use the previous and next buttons to navigate.
1/46
Property Description
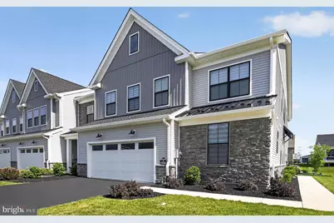
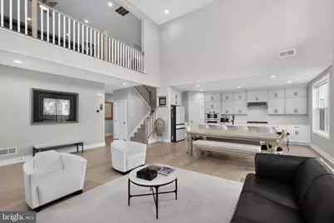
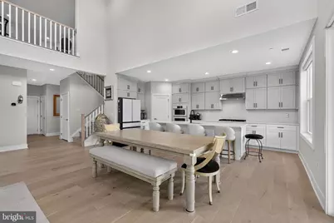
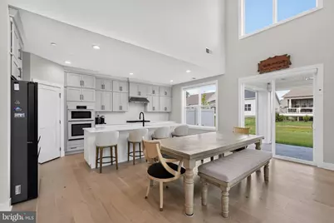
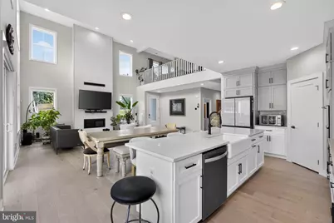
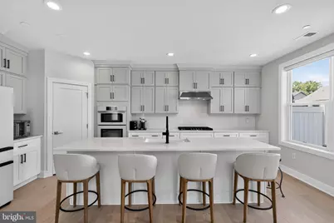
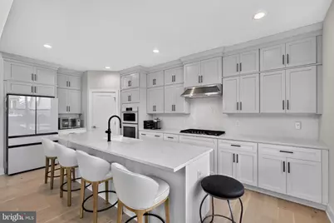
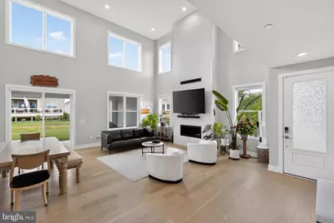
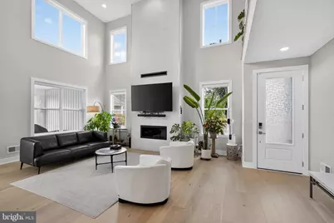
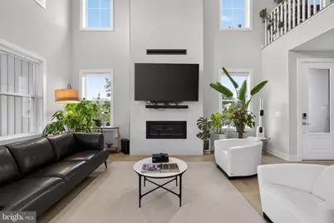
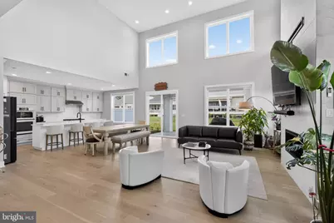
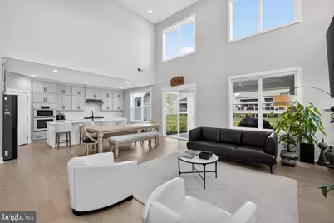
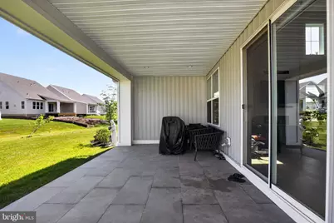
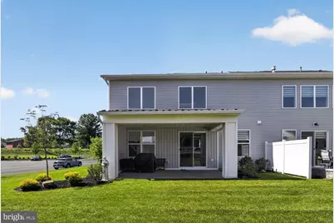
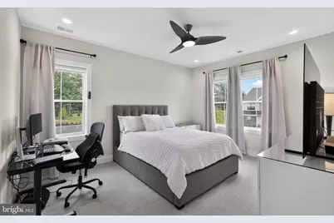
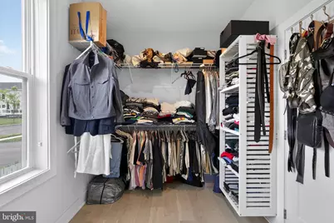
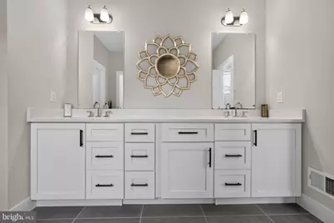
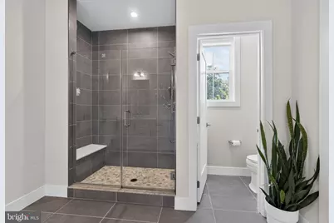
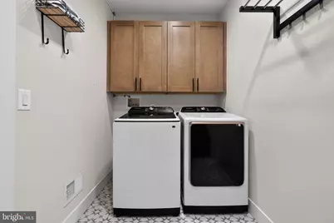
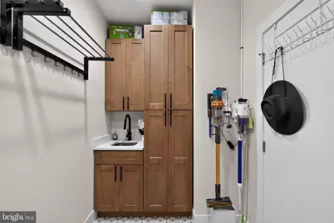
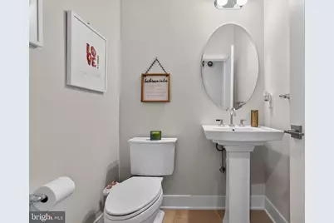
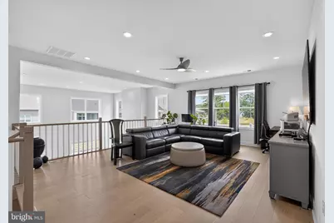
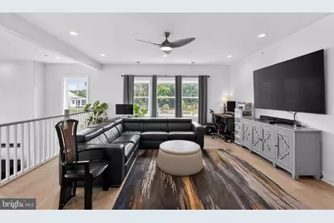
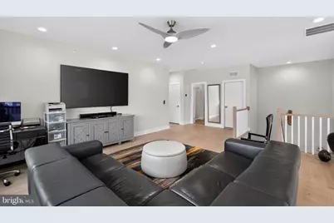
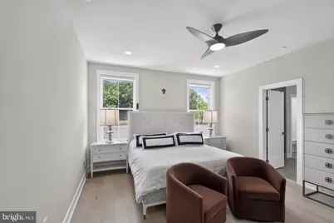
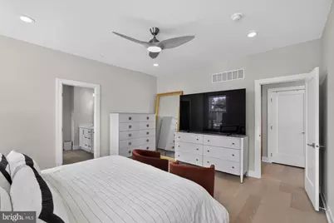
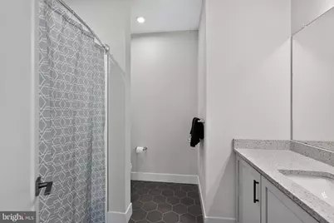
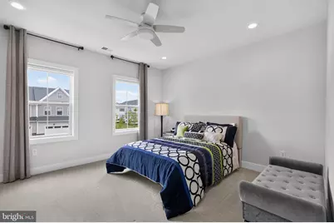
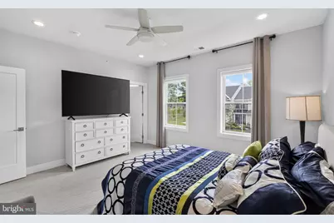
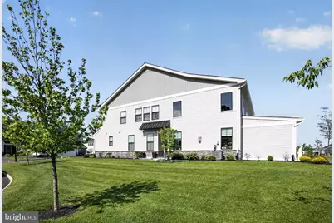
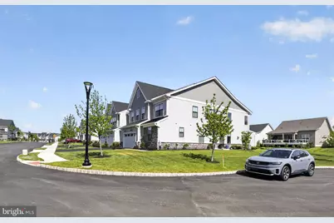
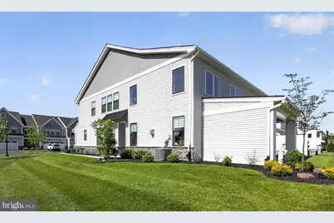
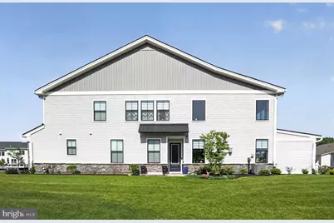
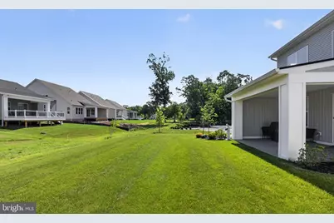
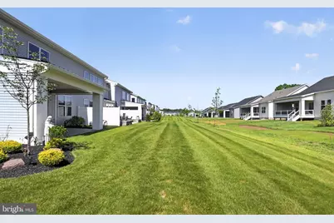
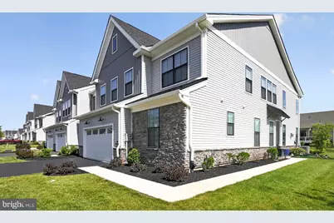
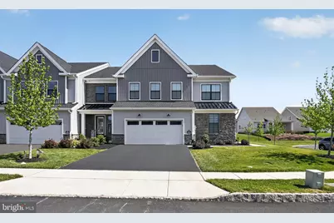
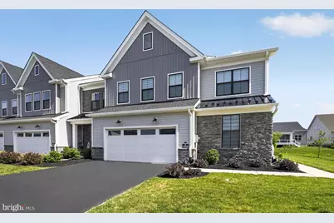
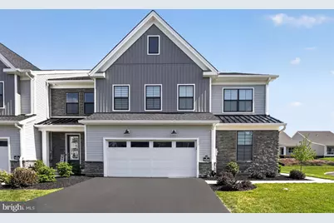
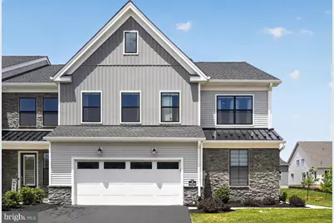
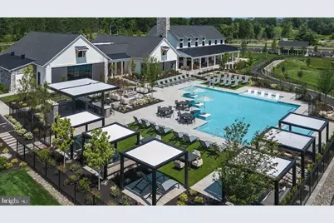
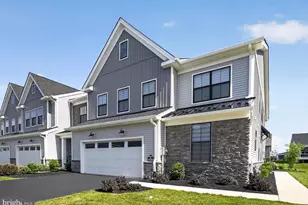
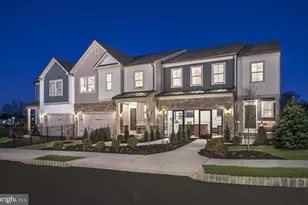
BAXK ON MARKET. Buyer had cold feet. Stunning END UNIT luxury home in the desirable Regency at Waterside community. This custom 3 bedroom, 2.5 bath Vetri Model Toll Brothers Home which is less than 2 years young is perfectly situated on a premier lot at the end of a private cul de sac. The entrance is nothing short of breathtaking with tall 20+ foot ceilings throughout. Main living space is spacious and luxurious with elegant two story fireplace as center piece of Great Room which is located directly off gourmet kitchen with large island. Main level also contains primary suite with large walk in closet and stunning full bathroom. Main floor also contains a laundry room and half bathroom. Upstairs contains a large open loft which is perfect for a den/bonus room space. Walk past loft area transitioning into two spacious bedrooms and a full hall bathroom. Community includes a scenic private walking path around the Regency at Waterside community's beautiful scenic grounds in this resort like community which features indoor and outdoor pools, patios with firepits, fitness centers, pickleball courts and a putting green. Property is conveniently located close to PA Turnpike for an easy commute to Center City Philadelphia, Princeton/Trenton NJ & NYC. When it comes to retirement living this is the pinnacle of luxury for a sophisticated buyer who enjoys a lifestyle with the perfect blend of modern luxury and convenience of amenities.
Full Property Details
Full Property Details for 1100 Hewes St
General
- Price: $945,000
- HOA FEE: $339/month
- Taxes: $11,450 (2025)
- Status: Active
- Type: Townhouse
- Source: BrightMLSPhilly
- MLS ID: PAMC2183964
- Updated: 7/11/2026
- Added to Site: 66 day(s) ago
Interior
- Fireplace: Yes
- Number of Fireplaces: 1
- Flooring: Engineered Wood
Rooms
Bathrooms
- Total Bathrooms: 3
- Full Bathrooms: 2
- Half Bathrooms: 1
- Upper Floor Baths: 1
- Upper - Full Baths: 1
- Main Floor Baths: 2
- Main - Full Baths: 1
- Main - 1/2 Baths: 1
Bedrooms
- Total Bedrooms: 3
- Bedrooms Upper: 2
- Bedrooms Main & Up: 1
Additional Information
- Shared Amenities: Pool - Indoor, Pool - Outdoor, Club House, Pickleball Courts, Putting Green, Jog/Walk Path
- Shared Pool: Yes
- Pool: Yes
Parking
- Garage: Yes
- Garage Spaces: 2
- Total Spaces: 6
- Parking Features: Asphalt Driveway, Paved Parking, Paved Driveway
- Parking Type: Driveway, Attached Garage
- Garage Description: Built In, Garage - Front Entry, Inside Access
Location
- Area: Horsham Twp (10636)
- Municipality: HORSHAM TWP
- County: MONTGOMERY
- Subdivision: REGENCY AT WATERSIDE
- Cross Streets: Huntingdon Ln
- Driving Directions: right off corner of Horsham Rd and Limekiln Pike
School Information
- School District: Hatboro-Horsham
Community
- Association: Yes
- Assoc. Name: REGENCY AT WATERSIDE
- Assoc. Fees Include: Lawn Maintenance, Trash, Snow Removal, Health Club, Pool(s)
- Adult Community: Yes
Heating & Cooling
- Central air: Yes
- Cooling Type: Central A/C
- Cooling Fuel: Electric
- Heating Type: Central
- Heating Fuel: Natural Gas
- Water Heater: Natural Gas
Utilities
- Sewer: Public Sewer
- Water: Public
Structural Information
- Architectural Style: Contemporary
- Structure Type: End of Row/Townhouse
- Construction: Vinyl Siding
- Foundation: Slab
- Roof: Pitched, Architectural Shingle
- Walls/Ceilings: Dry Wall, High, 9'+ Ceilings
- Stories Description: Main, Upper 1
- Square Feet: 2,614
- Sq. Ft. Source: Estimated
- Living Area: 2,614 Sq. Ft.
- Finished Above Grnd: 2,614 Sq. Ft.
- Year Built: 2024
- Year Built Source: Assessor
Lot Features
- Lot Size (Acres): 0.2
- Lot Size (Sq. Ft.): 8,501
- Lot Size Source: Assessor
- Lot Dimensions: 63.00 x 0.00
- Zoning: RESIDENTIAL
Financial Considerations
- Price Per Sq. Ft.: $361.51
- Association Fee: $339
- Assoc Fee Freq.: Monthly
- Assessment Year: 2026
- School Tax: $9,169
- City/TownTax: $721
- City/TownTax Freq: Annually
- County Tax: $1,432
- County Tax Freq: Annually
- Tax w/Assessment: $262,200
- Tax Amount: $11,450
- Tax Year: 2025
- Tax Total Finished Sq. Ft.: 2534
Disclosures and Reports
- Ownership: Fee Simple
- Exclusions: kitchen refrigerator, washer, dryer, laundry room wall rack, EV cord for owner's actual vehicle
- Inclusions: garage refrigerator, garage storage racks, all TV brackets, EV charger hookup with plug (all in "AS-IS" condition with no monetary value)
- Lot Number: 325
Listed by Homestarr Realty, Michael Bottaro

Get Pre-Approved Today
Schools
Schools serving 1100 Hewes St
School District:Hatboro-Horsham School District
| Name | Grades | Distance |
|---|---|---|
Keith Valley Middle School 227 Meetinghouse Road, Horsham, PA 19044 | 6-8 | 3.4 mi |
Hatboro-Horsham Senior High School 899 Horsham Road, Horsham, PA 19044 | 9-12 | 1.4 mi |
Disclaimer:
School attendance boundaries provided by ATTOM Data Solutions and are for reference only. Contact the school directly to verify enrollment eligibility.
Price & Sales History for 1100 Hewes St
Date
Details
Price
Change
Source
6/17/2026
Listed
$945,000
8.37%
MLS
9/03/2024
Sold
$871,995
—
Public Record
Disclaimer: Historical sales information is derived from public records provided by the county offices. Information is not guaranteed and should be independently verified.
Tax History
Tax History for 1100 Hewes St
Year
Property Taxes
Change
Tax Assessment
Change
2026
$11,314
4%
$262,200
—
2024
$10,926
2768%
$262,200
2600%
2023
$381
—
$9,710
—
Disclaimer: Historical tax information is derived from public records provided by the county offices. Information is not guaranteed and should be independently verified.
Estimate the Cost
Estimate the Cost for 1100 Hewes St
1100 Hewes Street, Ambler, PA 19002 (MLS# PAMC2183964) is a Townhouse property with 3 bedrooms, 2 full bathrooms and 1 partial bathroom. 1100 Hewes Street is currently listed for $945,000 and was received on June 17, 2026. Want to learn more about 1100 Hewes Street? Do you have questions about finding other Townhouse real estate for sale in Ambler? You can browse all Ambler real estate or contact a Coldwell Banker agent to request more information.