This is a carousel with tiles that activate property listing cards. Use the previous and next buttons to navigate.
1/1
$665,000
This is a carousel with tiles that activate property listing cards. Use the previous and next buttons to navigate.
1/1
Property Description
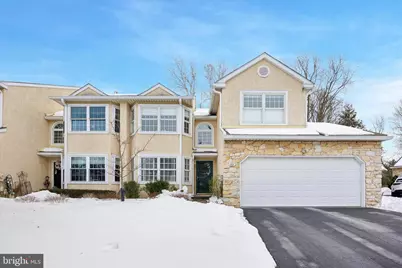
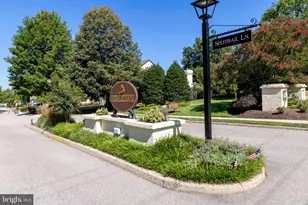
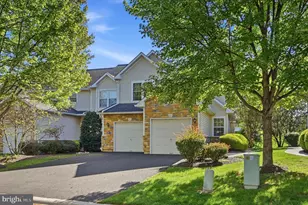
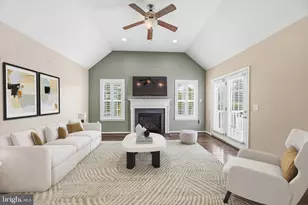
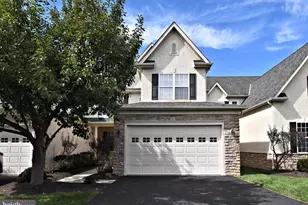
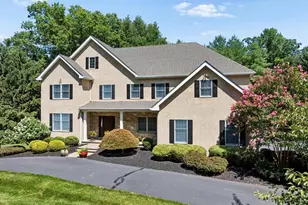
Located in the rarely offered Pheasant Run community in Blue Bell and award winning Wissahickon School District, this end unit expanded 3 bedroom/2.5 baths has it all and more. Arguably the best location in the neighborhood with large side yard and backing to a wooded area and meadow. This home has 2,188 square feet of living space, plus an additional 900 square feet in the fully finished lower lever including two private offices. The home is truly move-in ready with numerous upgrades including new roof in 2022, new kitchen, family room and fire place in 2014, and all three baths new in 2016. New water heater, water meter, HVAC in 2025 and new humidifier is 2026. When you step inside you are greeted with hard wood floors, beautiful floor plan with living room, dining room, powder room, kitchen and family room with gas fireplace. The abundance of windows allows natural light to stream in and the upgraded high-hat lighting adds to the warmth throughout the home. The oversized two car garage is conveniently located just off the hall. The large deck off of the family room provides ample space for grilling and entertaining in a beautiful setting of trees and nature. Upstairs are the spacious bedrooms and laundry room. The primary suite is quite large with numerous windows, morning sun and private bath with two separate vanities, tub and large walk in shower. This home has been wonderfully updated and maintained. The location is optimal with the Ambler train station, restaurants and shops just two miles away. Prophecy Creek Park is the across the street and Blue Bell shopping district a short ride away.
Full Property Details
Full Property Details for 201 Crystal Ct
General
- Sold For: $665,000
- HOA FEE: $250/month
- HOA FEE FREQ.: Quarterly
- Taxes: $7,857 (2025)
- Status: Closed
- Type: Townhouse
- Source: BrightMLSPhilly
- MLS ID: PAMC2167146
- Added to Site: 109 day(s) ago
Interior
- Rooms/Areas: Living Room, Dining Room, Primary Bedroom, Bedroom 2, Bedroom 3, Kitchen, Family Room
- Fireplace: Yes
- Number of Fireplaces: 1
Rooms
Bathrooms
- Total Bathrooms: 3
- Full Bathrooms: 2
- Half Bathrooms: 1
- Upper Floor Baths: 2
- Upper - Full Baths: 2
- Main Floor Baths: 1
- Main - 1/2 Baths: 1
Bedrooms
- Total Bedrooms: 3
- Bedrooms Upper: 3
Parking
- Garage: Yes
- Garage Spaces: 2
- Total Spaces: 2
- Parking Type: Attached Garage, Driveway
- Garage Description: Additional Storage Area, Garage Door Opener, Inside Access
Location
- Area: Whitpain Twp (10666)
- Municipality: WHITPAIN TWP
- County: MONTGOMERY
- Subdivision: PHEASANT RUN
- Driving Directions: From Skippack Pike, turn into Pheasant Run, Take Jamie Court to left onto Crystal Court
School Information
- School District: Wissahickon
Community
- Association: Yes
Heating & Cooling
- Central air: Yes
- Cooling Type: Central A/C
- Cooling Fuel: Natural Gas
- Heating Type: Central
- Heating Fuel: Natural Gas
- Water Heater: Natural Gas
Utilities
- Sewer: Public Sewer
- Water: Public
Structural Information
- Architectural Style: Carriage House
- Structure Type: End of Row/Townhouse
- Construction: Stucco
- Basement: Yes
- Basement Desc.: Fully Finished
- Foundation: Concrete Perimeter
- Stories Description: Main, Upper 1
- Square Feet: 2,188
- Sq. Ft. Source: Assessor
- Living Area: 2,188 Sq. Ft.
- Finished Above Grnd: 2,188 Sq. Ft.
- Year Built: 1996
- Year Built Source: Assessor
Lot Features
- Lot Size (Acres): 0.15
- Lot Size (Sq. Ft.): 6,617
- Lot Size Source: Assessor
- Lot Dimensions: 39.00 x 0.00
- Zoning: R
Financial Considerations
- Price Per Sq. Ft.: $319.47
- Association Fee: $750
- Assoc Fee Freq.: Quarterly
- Assessment Year: 2025
- School Tax: $5,783
- City/TownTax: $890
- City/TownTax Freq: Annually
- County Tax: $1,183
- County Tax Freq: Annually
- Tax w/Assessment: $225,430
- Tax Amount: $7,857
- Tax Year: 2025
- Terms: Standard Sale
- Tax Total Finished Sq. Ft.: 2188
Disclosures and Reports
- Ownership: Fee Simple
- Inclusions: Washer, dryer, refrigerator
- Lot Number: 15
Listed by BHHS Fox & Roach-Blue Bell, Jay F Mallon
Sold by McDermott Real Estate, Mary Beth S McDermott

Get Pre-Approved Today
Schools
Schools serving 201 Crystal Ct
School District:Wissahickon School District
| Name | Grades | Distance |
|---|---|---|
Shady Grove El School 351 Skippack Pike, Ambler, PA 19002 | K-5 | 0.4 mi |
Wissahickon Middle School 500 Houston Rd, Ambler, PA 19002 | 6-8 | 2.3 mi |
Wissahickon Senior High School 521 Houston Road, Ambler, PA 19002 | 9-12 | 2.4 mi |
Disclaimer:
School attendance boundaries provided by ATTOM Data Solutions and are for reference only. Contact the school directly to verify enrollment eligibility.
Price & Sales History for 201 Crystal Ct
Date
Details
Price
Change
Source
5/21/2026
Sold
$665,000
-4.86%
MLS
2/11/2026
Listed
$699,000
—
MLS
Disclaimer: Historical sales information is derived from public records provided by the county offices. Information is not guaranteed and should be independently verified.
201 Crystal Court, Blue Bell, PA 19422 (MLS# PAMC2167146) is a Townhouse property that was sold at $665,000 on May 21, 2026. Want to learn more about 201 Crystal Court? Do you have questions about finding other Townhouse real estate for sale in Blue Bell? You can browse all Blue Bell real estate or contact a Coldwell Banker agent to request more information.