Full Property Details for 980 Valley Rd
General
- Price: $824,900
- Taxes: $7,890 (2026)
- Status: Active
- Type: Single Family
- Source: BrightMLSPhilly
- MLS ID: PAMC2192414
- Updated: Today (9/10/2026)
- Added to Site: Today
Interior
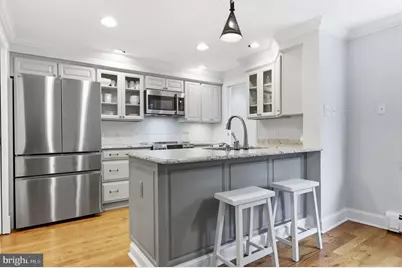
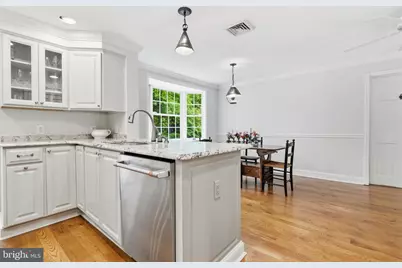
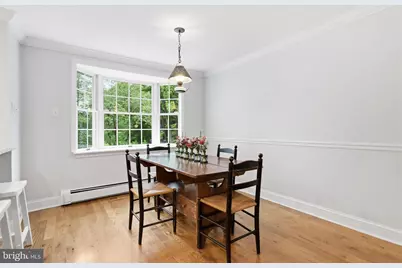
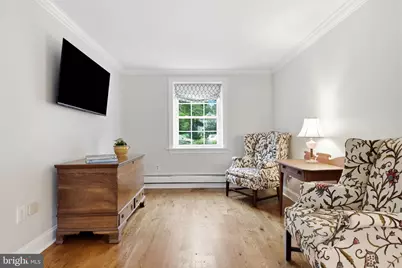
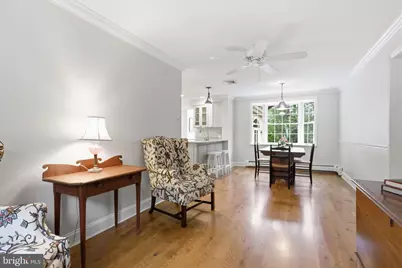
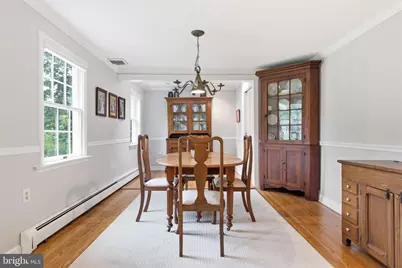
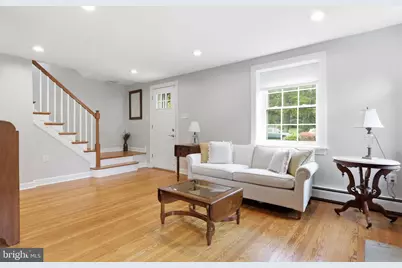
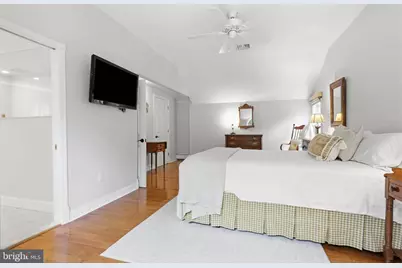
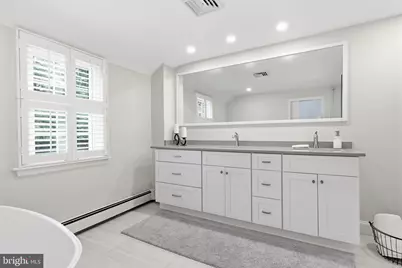
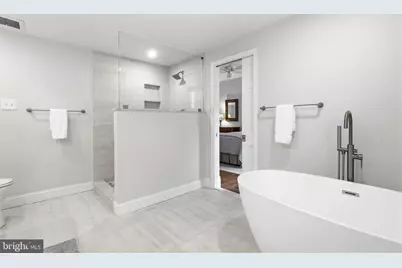
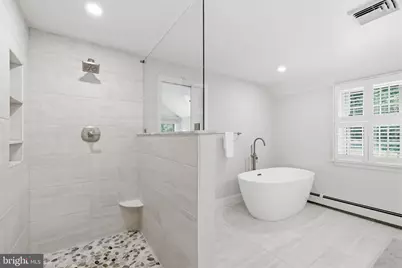
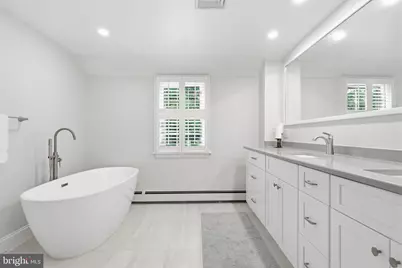
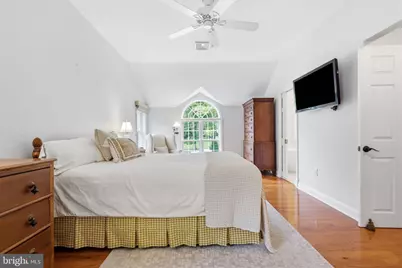
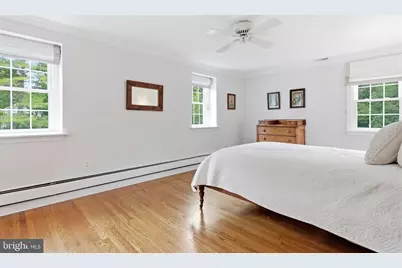
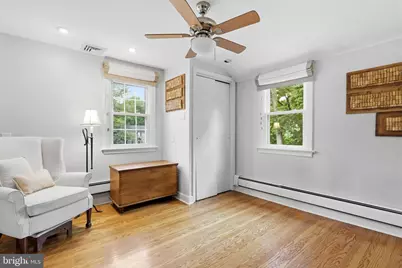
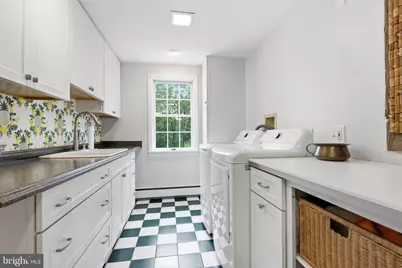
- Rooms/Areas: Living Room, Dining Room, Primary Bedroom, Sitting Room, Bedroom 2, Bedroom 3, Kitchen, Family Room, Basement, Laundry, Other, Storage Room, Primary Bathroom, Full Bath, Half Bath
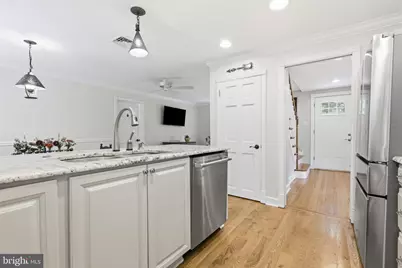
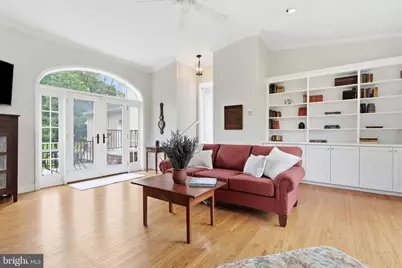
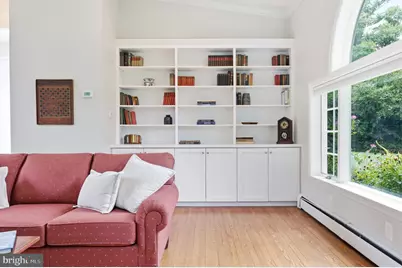
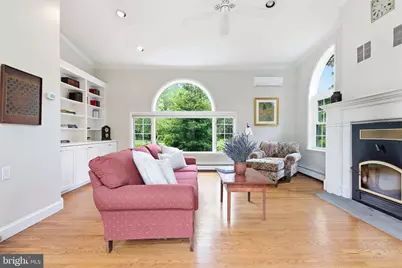
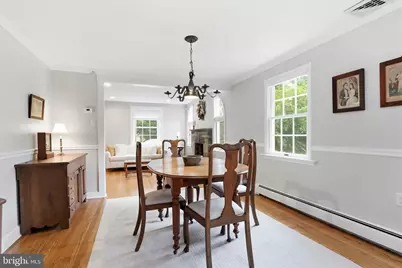
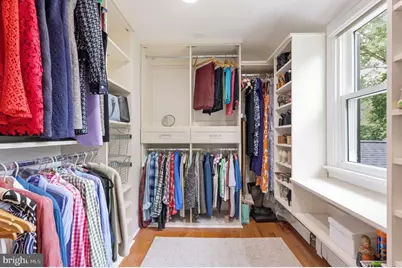
- Interior Features: Bathroom - Soaking Tub, Bathroom - Tub Shower, Bathroom - Walk-In Shower, Breakfast Area, Built-Ins, Chair Railings, Crown Moldings, Dining Area, Family Room Off Kitchen, Floor Plan - Traditional, Formal/Separate Dining Room, Kitchen - Eat-In, Kitchen - Gourmet, Kitchen - Island, Kitchen - Table Space, Primary Bath(s), Recessed Lighting, Upgraded Countertops, Walk-in Closet(s), Window Treatments, Wood Floors, Attic, Ceiling Fan(s)
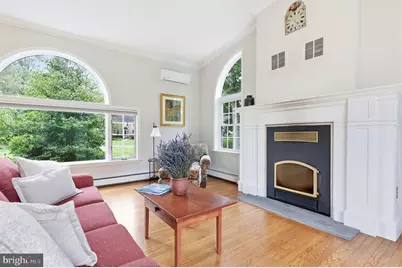
- Fireplace: Yes
- Number of Fireplaces: 2
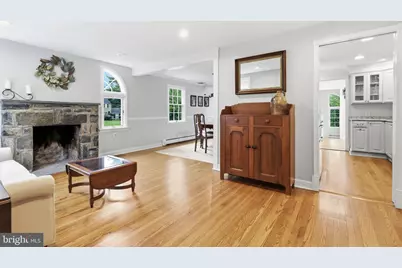
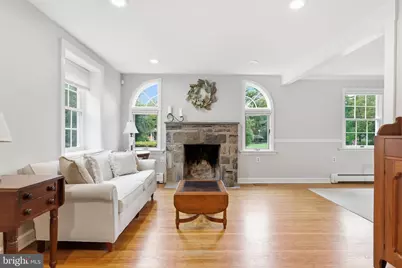
- Fireplace(s): Wood, Mantel(s), Stone, Insert
- Appliances: Built-In Microwave, Built-In Range, Dishwasher, Disposal, Dryer, Icemaker, Microwave, Oven - Single, Oven/Range - Electric, Refrigerator, Stainless Steel Appliances, Stove, Water Heater, Water Conditioner - Owned, Washer, Energy Efficient Appliances, Oven - Self Cleaning
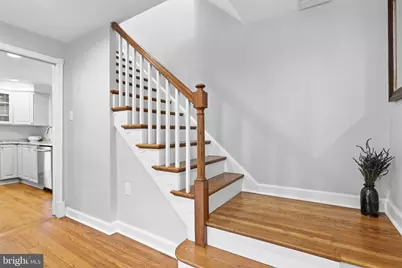
- Flooring: Hardwood, Solid Hardwood, Wood, Stone, Ceramic Tile
Rooms
- Total Bathrooms: 3
- Full Bathrooms: 2
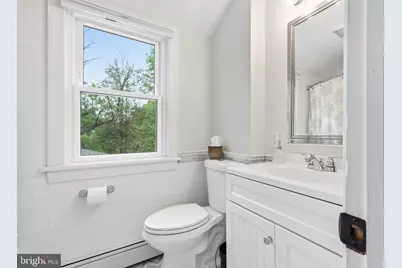
- Half Bathrooms: 1
- Upper Floor Baths: 2
- Upper - Full Baths: 2
- Main Floor Baths: 1
- Main - 1/2 Baths: 1
- Total Bedrooms: 3
- Bedrooms Upper: 3
Additional Information
- Security/Safety: Electric Alarm, Carbon Monoxide Detector(s), Security System, Smoke Detector
Exterior
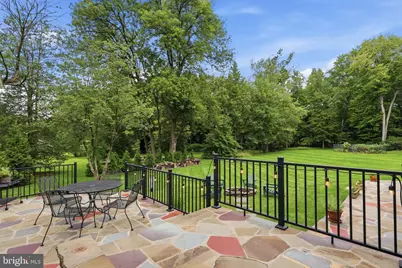
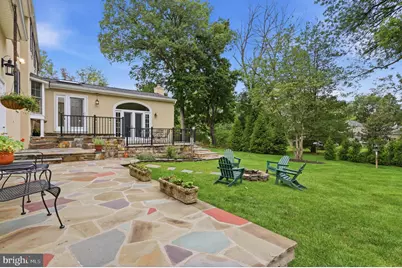
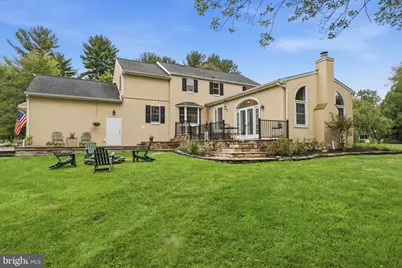
- Exterior Features: Extensive Hardscape, Exterior Lighting, Gutter System, Other
- Porch/Patio/Deck: Patio(s), Terrace, Porch(es)
Parking
- Garage: Yes
- Garage Spaces: 2
- Total Spaces: 9
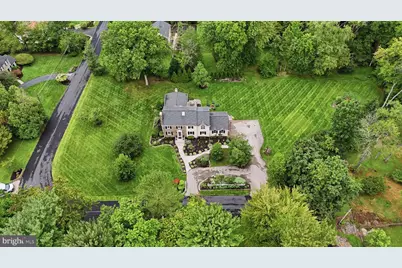
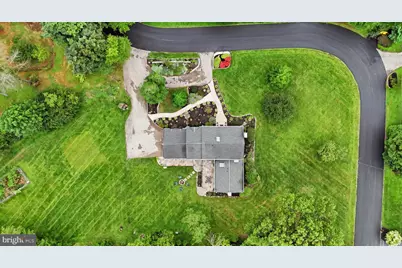
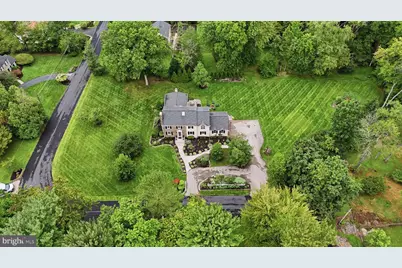
- Parking Features: Circular Driveway, Paved Driveway
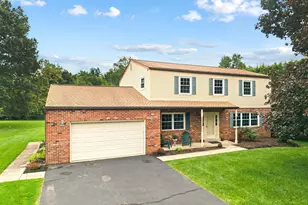
- Parking Type: Driveway, Attached Garage
- Garage Description: Garage - Side Entry, Inside Access, Garage Door Opener, Additional Storage Area
Location
- Area: Whitpain Twp (10666)
- Municipality: WHITPAIN TWP
- County: MONTGOMERY
- Subdivision: BLUE BELL GDNS
- Cross Streets: Union Meeting
- Driving Directions: From the center of Blue Bell, head north on Skippack Pike. Make a left on Union Meeting Road. Make a right on Valley Road. Property is on the right. GPS works best.
- Location Details: Suburban
School Information
- School District: Wissahickon
- Elementary School: Blue Bell
- Middle School: Wissahickon
- High School: Wissahickon Senior
Heating & Cooling
- Central air: Yes
- Cooling Type: Central A/C, Ceiling Fan(s), Ductless/Mini-Split
- Cooling Fuel: Electric
- Heating Type: Baseboard - Hot Water, Forced Air
- Heating Fuel: Oil
- Water Heater: Oil
Utilities
- Sewer: Public Sewer
- Water: Well
Structural Information
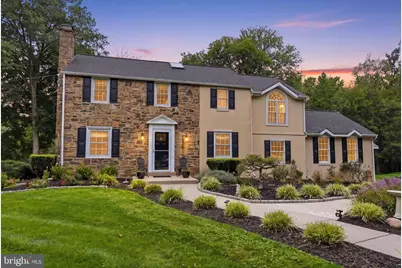
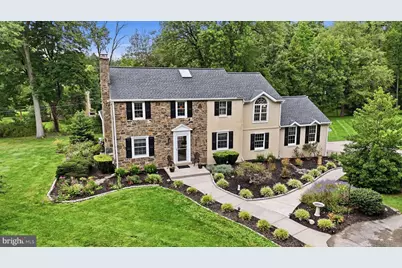
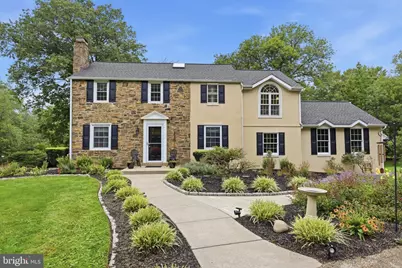
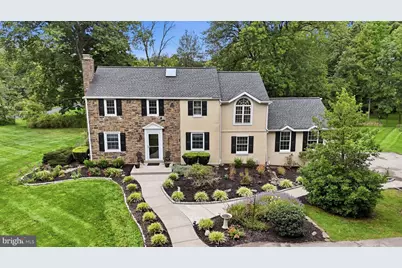
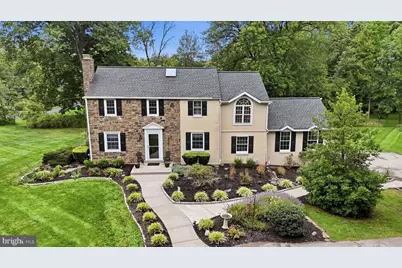
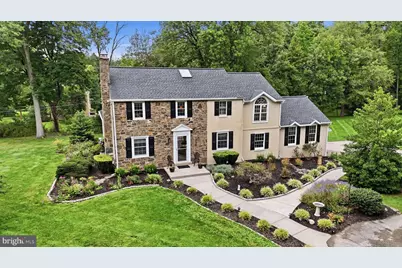
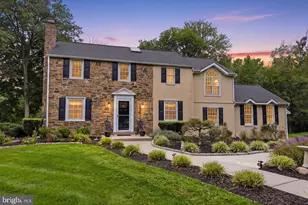
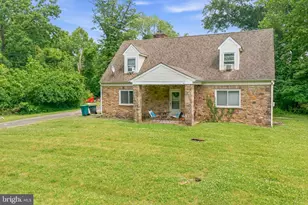
- Architectural Style: Colonial, Traditional
- Structure Type: Detached
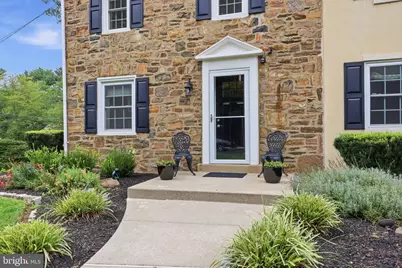
- Construction: Masonry, Stone, Stucco
- Basement: Yes
- Basement Desc.: Unfinished, Sump Pump, Windows, Interior Access
- Foundation: Permanent
- Roof: Shingle, Pitched
- Walls/Ceilings: 9'+ Ceilings, Cathedral Ceilings
- Windows: Double Hung, Double Pane, Bay/Bow, Insulated, Replacement, Storm
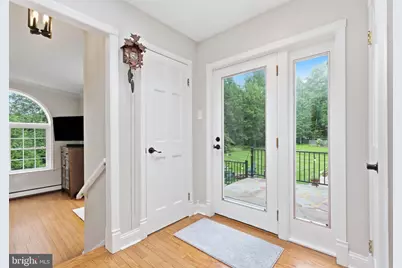
- Doors: Storm, French, Insulated
- Stories Description: Main, Upper 1
- Square Feet: 2,672
- Sq. Ft. Source: Assessor
- Living Area: 2,672 Sq. Ft.
- Finished Above Grnd: 2,672 Sq. Ft.
- Year Built: 1947
- Year Built Source: Assessor
- Property Condition: Excellent
Lot Features
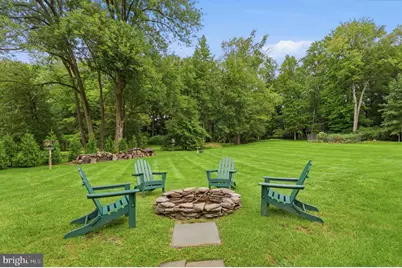
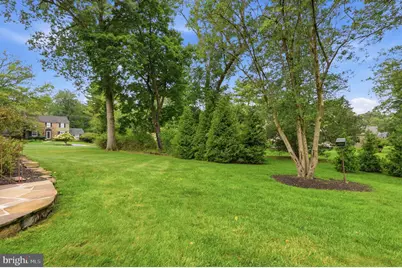
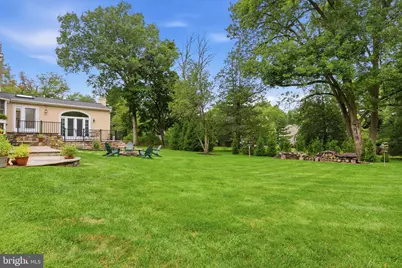
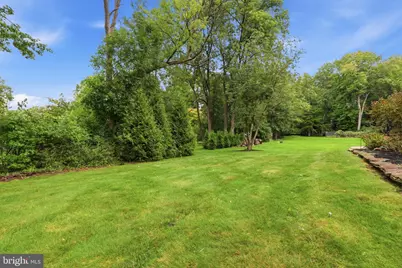
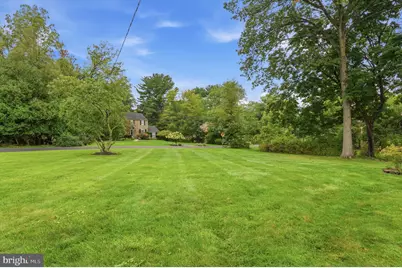
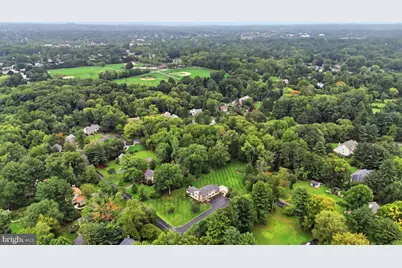
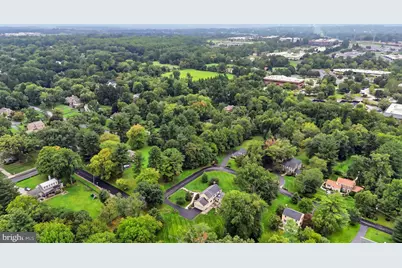
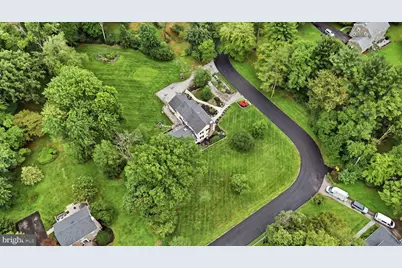
- Property View: Panoramic, Scenic Vista, Trees/Woods
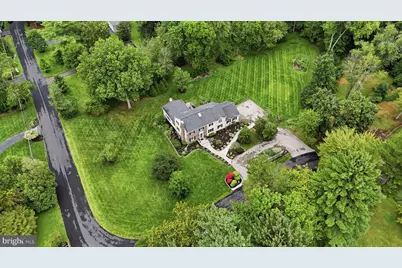
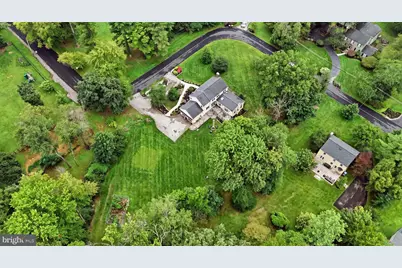
- Lot Size (Acres): 0.95
- Lot Size (Sq. Ft.): 41,400
- Lot Size Source: Assessor
- Lot Dimensions: 109.00 x 0.00
- Zoning: R1
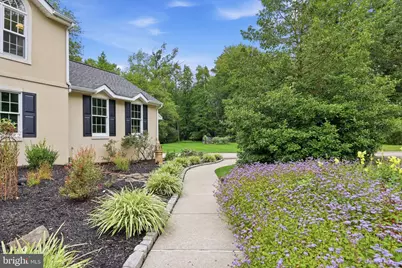
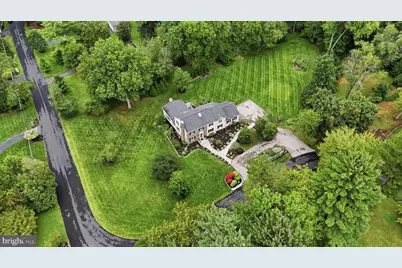
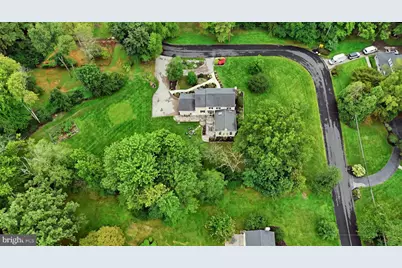
- Lot Description: Trees/Wooded, SideYard(s), Open, Landscaping, Level, Front Yard, Backs to Trees, Corner
Financial Considerations
- Price Per Sq. Ft.: $308.72
- Assessment Year: 2026
- School Tax: $5,749
- City/TownTax: $853
- City/TownTax Freq: Annually
- County Tax: $1,180
- County Tax Freq: Annually
- Tax w/Assessment: $216,160
- Tax Amount: $7,890
- Tax Year: 2026
- Tax Total Finished Sq. Ft.: 2672
Disclosures and Reports
- Ownership: Fee Simple
- Inclusions: kitchen refrigerator, garage freezer, washer & dryer and wood pile in back in as-is condition for no monetary value
- Lot Number: 52
Listed by Keller Williams Real Estate-Doylestown, Kimberley A Porter