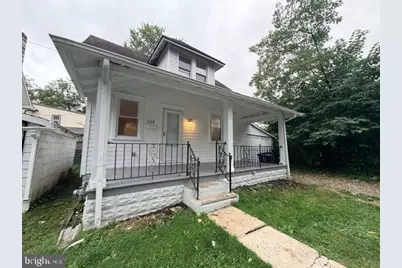
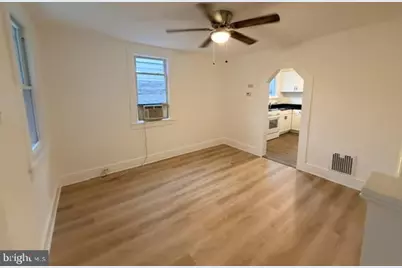
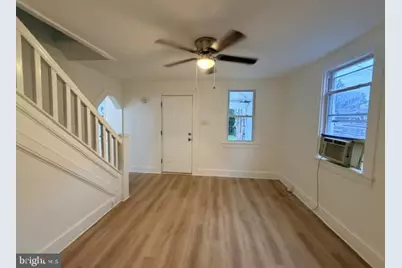
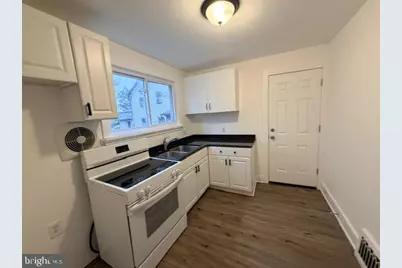
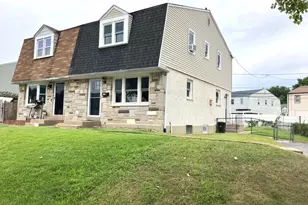
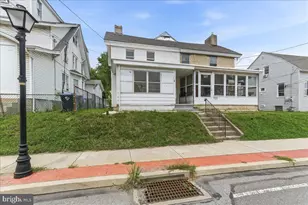
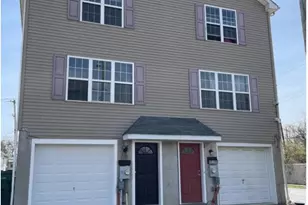
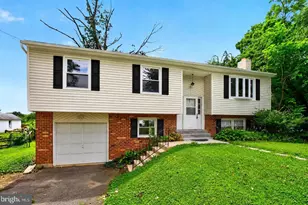
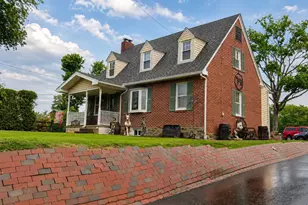
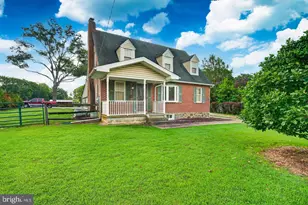
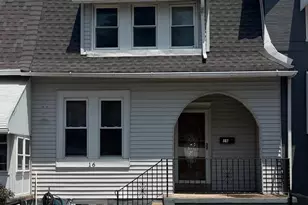
Full Property Details for 1108 Twadell Dr
General
- Price: $249,900
- Taxes: $4,503 (2026)
- Status: Active
- Type: Single Family
- Source: BrightMLSPhilly
- MLS ID: PADE2123190
- Updated: 9/3/2026
- Added to Site: 1 day(s) ago
Interior
- Number of Rooms: 6
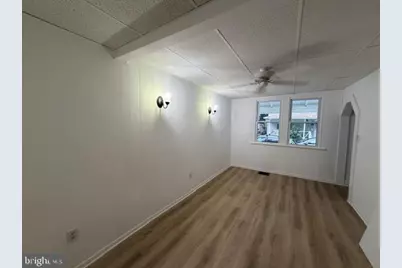
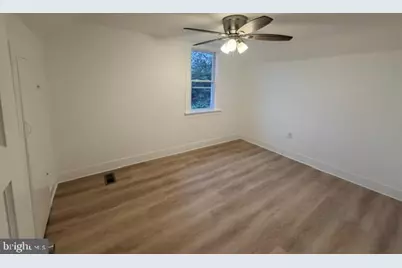
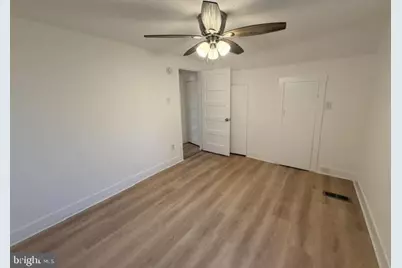
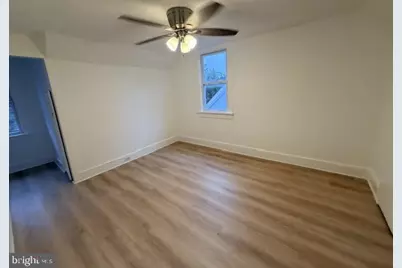
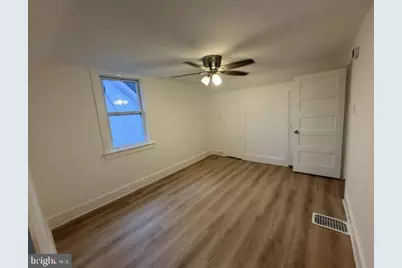
- Interior Features: Ceiling Fan(s), Dining Area, Entry Level Bedroom, Family Room Off Kitchen, Upgraded Countertops
- Appliances: Dryer - Electric, Oven/Range - Electric, Washer, Water Heater
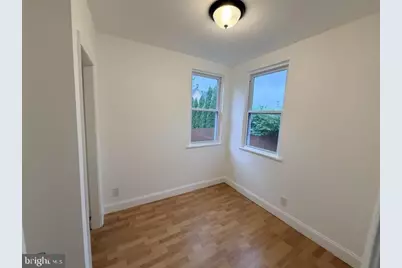
- Flooring: Laminate Plank
Rooms
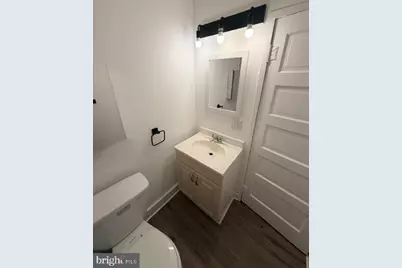
- Total Bathrooms: 1
- Full Bathrooms: 1
- Main Floor Baths: 1
- Main - Full Baths: 1
- Total Bedrooms: 3
- Bedrooms Upper: 2
- Bedrooms Main & Up: 1
Exterior
- Exterior Features: Chimney Cap(s), Secure Storage
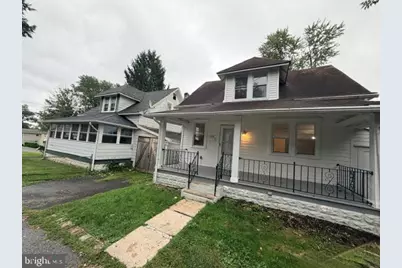
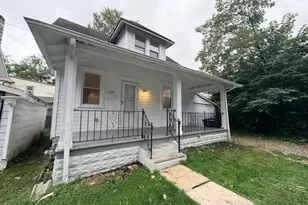
- Porch/Patio/Deck: Porch(es)
Parking
- Total Spaces: 1
- Parking Features: Crushed Stone
- Parking Type: Driveway, On Street
Location
- Area: Upper Chichester Twp (10409)
- Municipality: UPPER CHICHESTER TWP
- County: DELAWARE
- Cross Streets: Sharpless Ave
- Driving Directions: See GPS
- Location Details: Suburban
School Information
- School District: Chichester
Heating & Cooling
- Cooling Type: Ceiling Fan(s)
- Heating Type: Forced Air
- Heating Fuel: Natural Gas
- Water Heater: Natural Gas
Utilities
- Sewer: Public Sewer
- Water: Public
- Utility Description: Electric Available, Natural Gas Available
Structural Information
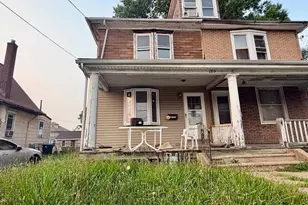
- Architectural Style: Bungalow
- Structure Type: Detached
- Construction: Vinyl Siding
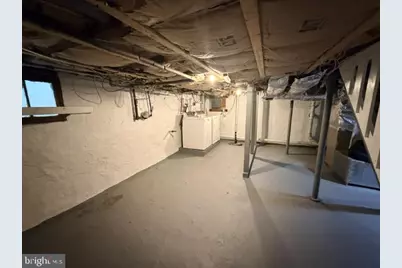
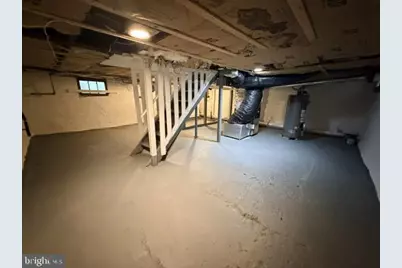
- Basement: Yes
- Basement Desc.: Full, Interior Access, Sump Pump, Unfinished
- Foundation: Stone, Concrete Perimeter
- Roof: Shingle
- Walls/Ceilings: Dry Wall
- Stories Description: Main, Upper 1
- Square Feet: 875
- Sq. Ft. Source: Assessor
- Living Area: 875 Sq. Ft.
- Finished Above Grnd: 875 Sq. Ft.
- Year Built: 1930
- Year Built Source: Assessor
- Property Condition: Excellent, Good, Very Good, Average
Lot Features
- Lot Size Source: Estimated
- Zoning: R10
- Lot Description: No Thru Street
Financial Considerations
- Price Per Sq. Ft.: $285.6
- Assessment Year: 2026
- School Tax: $3,623
- City/TownTax: $349
- City/TownTax Freq: Annually
- County Tax: $530
- County Tax Freq: Annually
- Tax w/Assessment: $115,050
- Tax Amount: $4,503
- Tax Year: 2026
- Tax Total Finished Sq. Ft.: 875
Disclosures and Reports
- Ownership: Fee Simple
- Lot Number: 312-000
Listed by HomeSmart Realty Advisors- Exton, Dikran Derderian