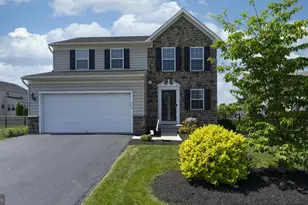
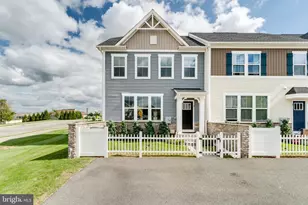
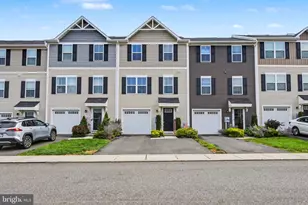
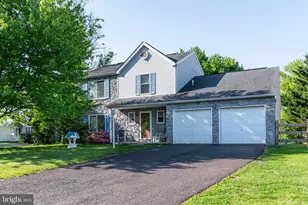
This is a carousel with tiles that activate property listing cards. Use the previous and next buttons to navigate.
1/1
$365,000
This is a carousel with tiles that activate property listing cards. Use the previous and next buttons to navigate.
1/1
Property Description
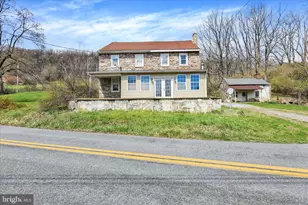
Charming Country Farmhouse with Scenic Valley Views Escape to the tranquility of country living with this character-filled 3-bedroom, 2-bath stone farmhouse set on over 1.5 acres of picturesque land. Brimming with charm and opportunity, this property offers a peaceful setting with room to make it truly your own. ✨ Property Highlights: Authentic Stone Farmhouse: Timeless character with rustic appeal 3 Bedrooms | 2 Bathrooms with a comfortable, functional layout First-Floor Laundry: Conveniently located for everyday ease Updated Kitchen: Features a gas stove, renovated countertops, and a dedicated dining area Walkout Basement: Ideal for storage, workshop space, or future finishing potential Attic Storage: Additional space for seasonal or long-term needs 200 Amp Electrical Service 🚜 Outbuildings & Land: Carriage House: Perfect for storage, workshop, or hobby use Newly Constructed Pole Barn with loft: Great for Vehicle / yard equipment storage or extra workspace Expansive Lot (1.5+ Acres): Plenty of room for gardening, recreation, or expansion 🌄 Outdoor Features: Scenic Valley Views: Enjoy peaceful surroundings and beautiful natural vistas Front Enclosed Porch: Upgraded with new windows-perfect for relaxing year-round 🔨 Opportunity Awaits: Several improvement projects have already been started, offering a fantastic opportunity to add your personal touch and build equity. This unique property blends rural charm, usable land, and exciting potential-ideal for those seeking a country lifestyle with convenience and character. 📞 Schedule your private showing today!
Full Property Details
Full Property Details for 405 Oysterdale Rd
General
- Sold For: $365,000
- Taxes: $5,634 (2025)
- Status: Closed
- Type: Single Family
- Source: BrightMLSPhilly
- MLS ID: PABK2069760
- Added to Site: 45 day(s) ago
Interior
- Number of Rooms: 10
- Rooms/Areas: Dining Room, Bedroom 2, Bedroom 3, Kitchen, Family Room, Bedroom 1, Laundry, Bathroom 1, Attic, Half Bath
- Interior Features: Attic, Cedar Closet(s), Exposed Beams, Family Room Off Kitchen, Kitchen - Country, Upgraded Countertops, Wood Floors
- Appliances: Dryer - Electric, Freezer, Oven/Range - Gas
- Flooring: Carpet, Hardwood
Rooms
Bathrooms
- Total Bathrooms: 2
- Full Bathrooms: 1
- Half Bathrooms: 1
- Upper Floor Baths: 1
- Upper - Full Baths: 1
- Main Floor Baths: 1
- Main - 1/2 Baths: 1
Bedrooms
- Total Bedrooms: 3
- Bedrooms Upper: 3
Exterior
- Exterior Features: Outbuilding(s), Secure Storage, Stone Retaining Walls
- Porch/Patio/Deck: Porch(es)
Parking
- Garage: Yes
- Garage Spaces: 4
- Total Spaces: 8
- Parking Type: Detached Garage, Off Street
- Garage Description: Additional Storage Area, Garage Door Opener, Garage - Side Entry, Garage - Front Entry, Oversized
Location
- Area: Pike Twp (10271)
- Municipality: PIKE TWP
- County: BERKS
- Cross Streets: Keim
- Driving Directions: Route 73 to Oysterdale Road. Property located on the left
School Information
- School District: Oley Valley
Heating & Cooling
- Cooling Type: None
- Heating Type: Hot Water
- Heating Fuel: Coal
- Water Heater: Electric
Utilities
- Sewer: On Site Septic
- Water: Private
- Utility Description: Electric Available, Propane, Sewer Available, Water Available
Structural Information
- Architectural Style: Farmhouse/National Folk, Carriage House
- Structure Type: Detached
- Construction: Stone
- Basement: Yes
- Basement Entrance: Yes
- Basement Desc.: Outside Entrance, Sump Pump, Walkout Stairs
- Foundation: Stone, Slab
- Roof: Architectural Shingle
- Walls/Ceilings: Wood Ceilings, Plaster Walls
- Windows: Insulated, Replacement
- Doors: Double Entry
- Stories Description: Main, Upper 1
- Square Feet: 2,570
- Sq. Ft. Source: Estimated
- Living Area: 2,270 Sq. Ft.
- Finished Above Grnd: 2,270 Sq. Ft.
- Year Built: 1850
- Year Built Source: Assessor
Additional Structures
- Other Structures: Carriage House, Pole Barn, Shed
Lot Features
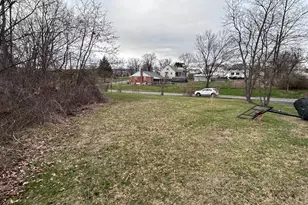
- Property View: Pasture, Scenic Vista
- Lot Size (Acres): 1.51
- Lot Size (Sq. Ft.): 65,775
- Lot Size Source: Assessor
- Street/Road Desc.: Stone
- Zoning: RESIDENTIAL
Financial Considerations
- Price Per Sq. Ft.: $154.19
- Assessment Year: 2026
- School Tax: $4,245
- City/TownTax: $198
- City/TownTax Freq: Annually
- County Tax: $1,191
- County Tax Freq: Annually
- Tax w/Assessment: $132,100
- Tax Amount: $5,634
- Tax Year: 2025
- Terms: Standard Sale
- Tax Total Finished Sq. Ft.: 2270
Disclosures and Reports
- Ownership: Fee Simple
- Inclusions: Stove, Freezer, Washer / Dryer
- Lot Number: 7471
Listed by Herb Real Estate, Inc., Ryan Keith Weller
Sold by Keller Williams Real Estate-Montgomeryville, Kelly R Delikat

Get Pre-Approved Today
Schools
Schools serving 405 Oysterdale Rd
School District:Oley Valley School District
| Name | Grades | Distance |
|---|---|---|
Oley Valley El School 3257 Friedensburg Road, Oley, PA 19547 | K-5 | 5.4 mi |
Oley Valley Middle School 3247 Friedensburg Road, Oley, PA 19547 | 6-8 | 5.4 mi |
Oley Valley Senior High School 17 Jefferson Street, Oley, PA 19547 | 9-12 | 4.4 mi |
Disclaimer:
School attendance boundaries provided by ATTOM Data Solutions and are for reference only. Contact the school directly to verify enrollment eligibility.
Price & Sales History for 405 Oysterdale Rd
Date
Details
Price
Change
Source
5/12/2026
Sold
$365,000
4.29%
MLS
4/13/2026
Listed
$350,000
—
MLS
Disclaimer: Historical sales information is derived from public records provided by the county offices. Information is not guaranteed and should be independently verified.
405 Oysterdale Road, Boyertown, PA 19512 (MLS# PABK2069760) is a Single Family property that was sold at $365,000 on May 12, 2026. Want to learn more about 405 Oysterdale Road? Do you have questions about finding other Single Family real estate for sale in Boyertown? You can browse all Boyertown real estate or contact a Coldwell Banker agent to request more information.