This is a carousel with tiles that activate property listing cards. Use the previous and next buttons to navigate.
1/47
$499,900 Just Listed
This is a carousel with tiles that activate property listing cards. Use the previous and next buttons to navigate.
1/47
Property Description
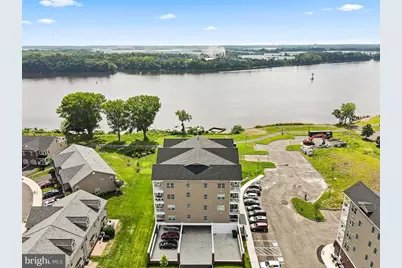
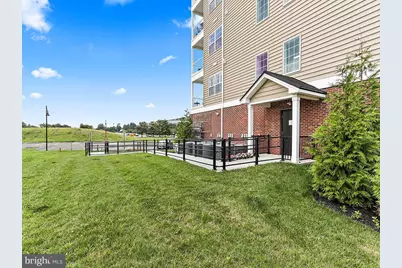
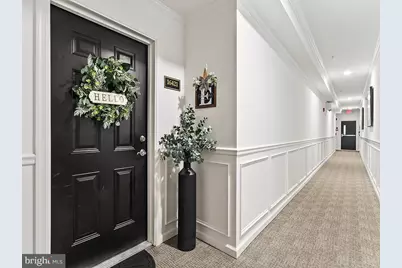
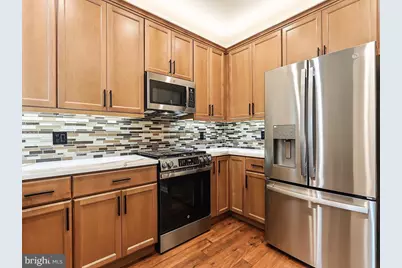
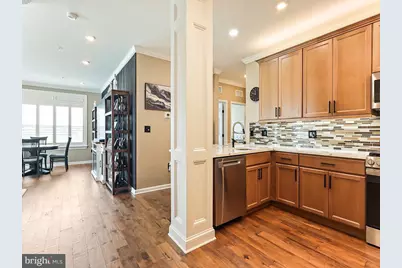
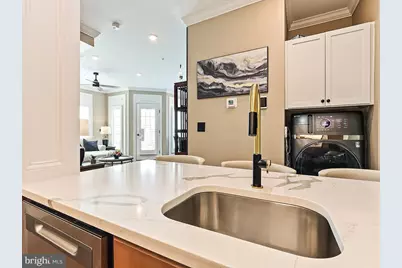
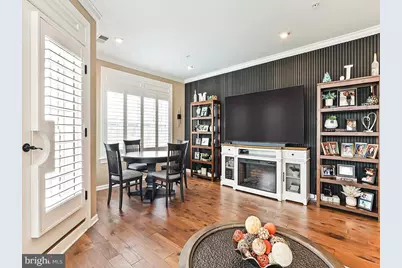
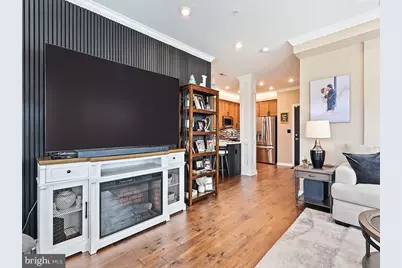

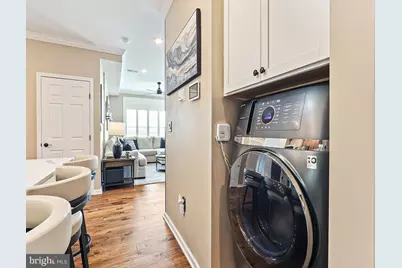
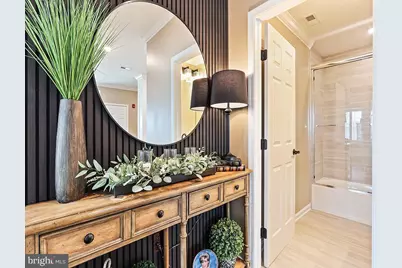
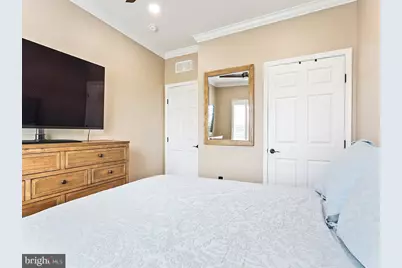
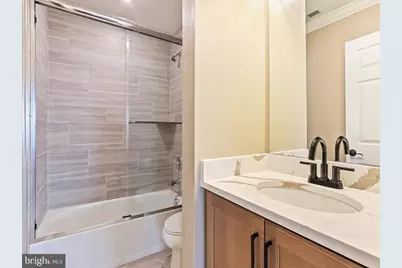
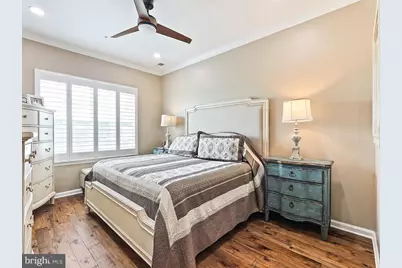
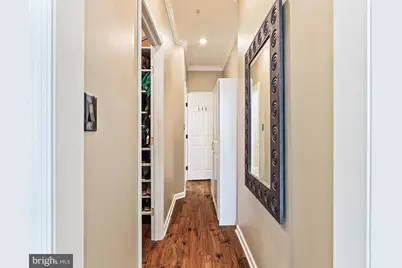
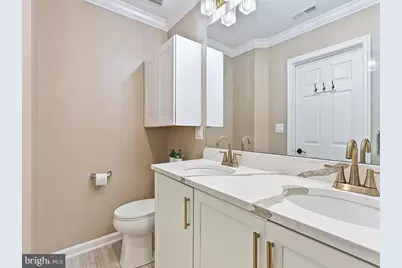
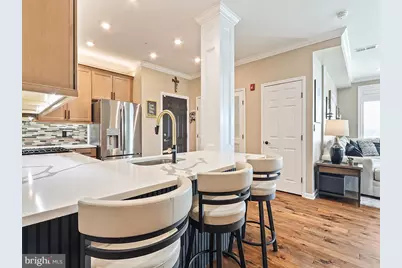
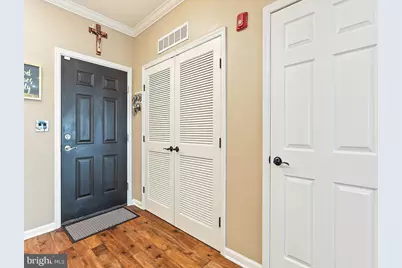
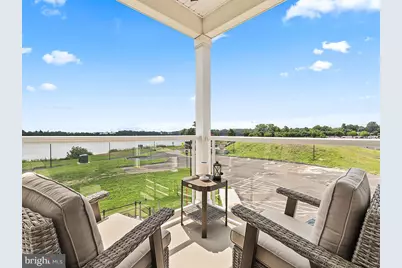
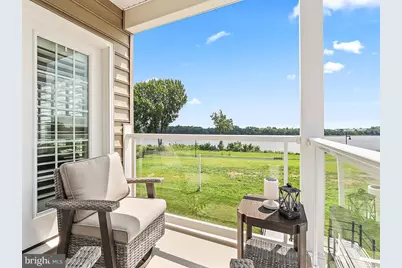
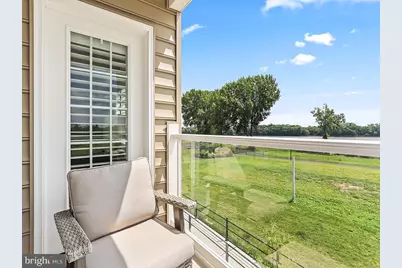
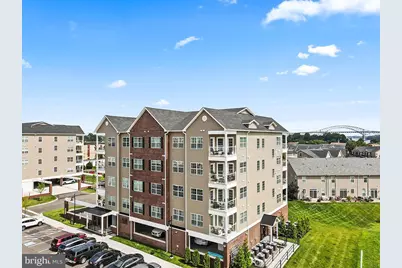
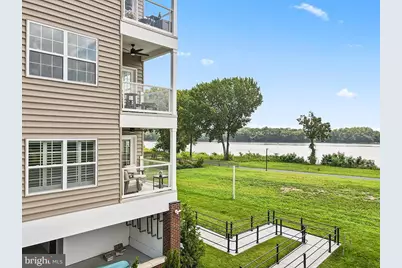
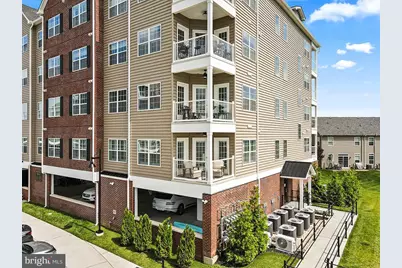
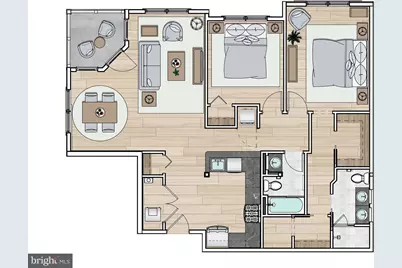
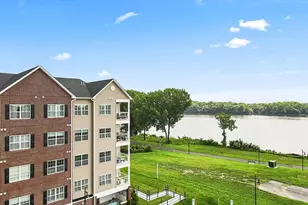
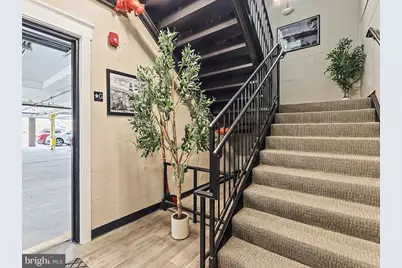
New Listing at Radcliffe Court on the Delaware. Experience the beauty and tranquility of waterfront living at Radcliffe Court on the Delaware. Enjoy breathtaking Delaware River views, scenic walking and biking trails, and a peaceful setting where you can relax and enjoy the outdoors. Whether taking a stroll along the river, riding your bike, or simply enjoying the view from your home, this desirable community offers a wonderful blend of natural beauty, comfort, and convenience. Living Room & Dining Area: Beautiful real hardwood flooring flows throughout the condo. The living room features recessed high-hat lighting and a ceiling fan, creating a comfortable and inviting space. Plantation shutters throughout the home add style and privacy. A full-glass door leads to a private balcony, offering a wonderful place to relax and enjoy the surroundings. An upgraded trim package throughout the home, including crown molding and upgraded baseboards, adds an elegant finishing touch. Kitchen:The upgraded kitchen features 42-inch cabinetry, quartz countertops, and a glass-tile backsplash. Additional upgrades include a stainless-steel gas range, refrigerator with ice maker and water dispenser, and dishwasher. LED lighting has been installed above and below the cabinets for added functionality and ambiance. Upgraded black hardware and faucets add a stylish finishing touch. Primary Bedroom: The spacious primary bedroom features real hardwood flooring, plantation shutters, recessed lighting, a ceiling fan, and a custom Closet by Design closet system providing excellent organization and storage. Primary Bathroom: Beautifully upgraded with a quartz countertop, updated shower walls and tile, a frameless glass shower door, and upgraded tile flooring. The bathroom lighting was also upgraded by the seller after settlement. Upgraded faucets complete the bathroom's modern look. Guest Bedroom: The guest bedroom features hardwood flooring, plantation shutters, recessed lighting, a ceiling fan, and a custom Closet by Design closet system. Guest Bathroom: The guest bathroom has been thoughtfully upgraded with a quartz countertop, tiled tub/shower walls, a frameless glass shower door, and upgraded tile flooring. The bathroom lighting has been upgraded by the seller, along with upgraded faucets. Additional Features:Upgraded trim package throughout the home, including crown molding and upgraded baseboards; plantation shutters throughout; recessed high-hat lighting; ceiling fans in the living room and both bedrooms; and a ceiling fan on the balcony. The washer and dryer have also been upgraded to a GE all-in-one gas washer/dryer. With its extensive upgrades, beautiful finishes, private balcony, and spectacular Delaware River setting, this Radcliffe Court condo offers a wonderful combination of comfort, style, and waterfront living.
Full Property Details
Full Property Details for 16421 River View Dr
General
- Price: $499,900
- HOA FEE: $329/month
- Taxes: $4,627 (2026)
- Status: Active
- Type: Condo
- Source: BrightMLSPhilly
- MLS ID: PABU2128432
- Updated: Today (8/8/2026)
- Added to Site: Today
Interior
- Interior Features: Bathroom - Tub Shower, Ceiling Fan(s), Combination Dining/Living, Crown Moldings, Elevator, Floor Plan - Open, Kitchen - Gourmet, Recessed Lighting, Sprinkler System, Upgraded Countertops, Walk-in Closet(s), Window Treatments, Wood Floors
- Appliances: Built-In Microwave, Dishwasher, Disposal, Dryer - Front Loading, Energy Efficient Appliances, ENERGY STAR Clothes Washer, ENERGY STAR Dishwasher, ENERGY STAR Refrigerator, Exhaust Fan, Icemaker, Oven - Self Cleaning, Oven/Range - Gas, Refrigerator, Stainless Steel Appliances, Washer - Front Loading, Water Heater - High-Efficiency, Water Heater - Tankless
- Flooring: Engineered Wood, Wood
Rooms
Bathrooms
- Total Bathrooms: 2
- Full Bathrooms: 2
- Main Floor Baths: 2
- Main - Full Baths: 2
Bedrooms
- Total Bedrooms: 2
- Bedrooms Main & Up: 2
Additional Information
- Shared Amenities: Elevator
- Security/Safety: Carbon Monoxide Detector(s), Smoke Detector, Sprinkler System - Indoor
Exterior
- Exterior Features: Exterior Lighting, Sidewalks
- Porch/Patio/Deck: Balcony
Parking
- Garage: Yes
- Garage Spaces: 1
- Assigned Spaces: 2
- Total Spaces: 2
- Parking Features: Private, Assigned
- Parking Type: Parking Garage, Parking Lot
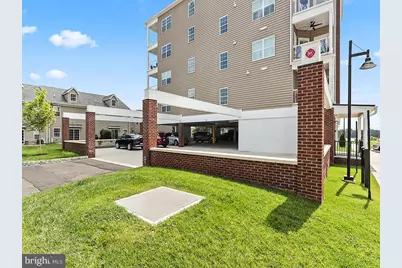
- Garage Description: Inside Access, Covered Parking
Location
- Area: Bristol Boro (10104)
- Municipality: BRISTOL BORO
- County: BUCKS
- Subdivision: RADCLIFFE COURT
- Driving Directions: Radcliffe St to Radcliffe Court
- Location Details: Corner Lot/Unit
School Information
- School District: Bristol Borough
- Elementary School: Snyder-Girotti
- Middle School: Snyder-Girotti Elementary School
- High School: Bristol Junior/Senior
Community
- Assoc. Fees Include: Common Area Maintenance, Ext Bldg Maint, Lawn Maintenance, Management, Snow Removal, Trash
- Pets Allowed: Yes
- Pets: No Pet Restrictions
Heating & Cooling
- Central air: Yes
- Cooling Type: Central A/C
- Cooling Fuel: Natural Gas
- Heating Type: Forced Air
- Heating Fuel: Natural Gas
- Water Heater: Instant Hot Water
Utilities
- Sewer: Public Sewer
- Water: Public
- Dist. to Water: 200 Feet
- Utility Description: Under Ground
Structural Information
- Architectural Style: Unit/Flat
- Structure Type: Garden 1 - 4 Floors
- Model: Bristol 1
- Construction: Masonry
- Common Walls: 1 Common Wall
- Walls/Ceilings: Dry Wall
- Windows: Double Hung, Energy Efficient, ENERGY STAR Qualified
- Entry Floor Number: 1
- Stories Description: Main
- Square Feet: 1,167
- Sq. Ft. Source: Assessor
- Living Area: 1,167 Sq. Ft.
- Finished Above Grnd: 1,167 Sq. Ft.
- Year Built: 2025
- Year Built Source: Assessor
- Property Condition: Excellent
Lot Features
- Property View: River
- Zoning: R1
- Lot Description: Corner
Water Features
- Water View: Yes
- Water Front Type: River
- Water Front Name: Delaware River
Financial Considerations
- Price Per Sq. Ft.: $428.36
- Condo Fee: $329
- Condo Fee Freq: Monthly
- Assessment Year: 2026
- School Tax: $3,032
- City/TownTax: $1,011
- City/TownTax Freq: Annually
- County Tax: $583
- County Tax Freq: Annually
- Tax w/Assessment: $19,690
- Tax Amount: $4,627
- Tax Year: 2026
- Tax Total Finished Sq. Ft.: 1167
Disclosures and Reports
- Ownership: Condominium
- Condo: Yes
- Inclusions: Refrigerator, washer and dryer.
- Lot Number: 119-400-049
Listed by RE/MAX Properties, Connie Kaminski

Get Pre-Approved Today
Schools
Schools serving 16421 River View Dr
School District:Bristol Borough School District
| Name | Grades | Distance |
|---|---|---|
Warren Snyder-John Birotti El School 450 Beaver Street, Bristol, PA 19007 | K-5 | 1 mi |
Bristol Middle School 1801 Wilson Avenue, Bristol, PA 19007 | 6-8 | 0.4 mi |
Bristol High School 1801 Wilson Avenue, Bristol, PA 19007 | 9-12 | 0.4 mi |
Disclaimer:
School attendance boundaries provided by ATTOM Data Solutions and are for reference only. Contact the school directly to verify enrollment eligibility.
Price & Sales History for 16421 River View Dr
Date
Details
Price
Change
Source
8/08/2026
Listed
$499,900
10.62%
MLS
1/22/2025
Sold
$451,916
—
Public Record
Disclaimer: Historical sales information is derived from public records provided by the county offices. Information is not guaranteed and should be independently verified.
Estimate the Cost
Estimate the Cost for 16421 River View Dr
16421 River View Drive, Bristol, PA 19007 (MLS# PABU2128432) is a Condo property with 2 bedrooms and 2 full bathrooms. 16421 River View Drive is currently listed for $499,900 and was received on August 08, 2026. Want to learn more about 16421 River View Drive? Do you have questions about finding other Condo real estate for sale in Bristol? You can browse all Bristol real estate or contact a Coldwell Banker agent to request more information.