This is a carousel with tiles that activate property listing cards. Use the previous and next buttons to navigate.
1/1
$820,000
This is a carousel with tiles that activate property listing cards. Use the previous and next buttons to navigate.
1/1
Property Description
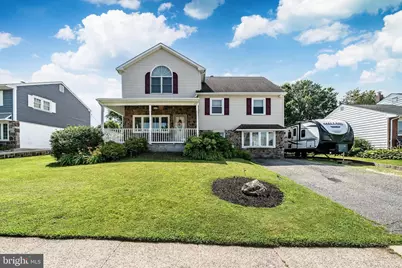
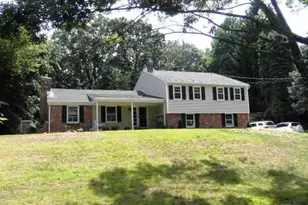
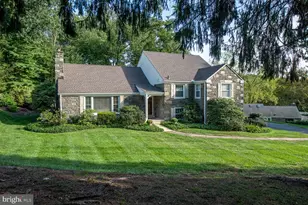
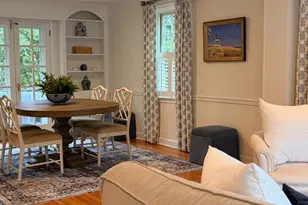
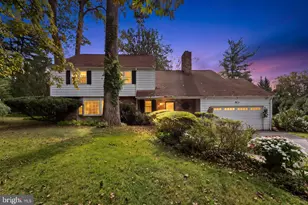
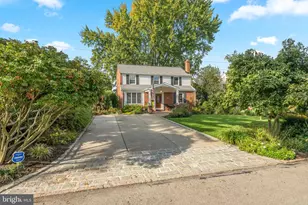
Not your typical Lawrence Park home! This spacious six bedroom residence sits on an enormous, level lot and offers exceptional living space, a detached two-car garage and a finished basement making it an ideal choice for a large or multi-generational family. The main level features a living room, formal dining room and kitchen with access to a covered porch. The next level offers three bedrooms and a full hall bath. The upper level is dedicated to the primary suite, complete with cathedral ceilings, an en-suite bath, and access to a walk-up attic. Also on this level is an additional room that could serve as a bedroom, fitness room, sitting area, or private living space dedicated to the bedroom with full bath that is steps below. This additional bedroom also leads directly into the kitchen and would make an ideal in-laws quarters. The lower level has been expanded and includes a spacious recreation room with a gas fireplace, a laundry room, powder room and a game room with access to the backyard. One more level down is another finished space. Outside the expansive backyard is ready for everything from Sunday football games to the pool you've always dreamed of. The versatile floor plan offers endless possibilities to accommodate your family's unique lifestyle and changing needs. Conveniently located within walking distance of the elementary school, shopping center and veterans park.
Full Property Details
Full Property Details for 357 Swanage Dr
General
- Sold For: $820,000
- Taxes: $8,170 (2025)
- Status: Closed
- Type: Single Family
- Source: BrightMLSPhilly
- MLS ID: PADE2119630
- Added to Site: 92 day(s) ago
Interior
- Rooms/Areas: Living Room, Dining Room, Primary Bedroom, Kitchen, Game Room, Family Room, Primary Bathroom
Rooms
Bathrooms
- Total Bathrooms: 4
- Full Bathrooms: 3
- Half Bathrooms: 1
- Upper 3 - Full Baths: 1
- Upper 2 - Full Baths: 1
- Upper Floor Baths: 3
- Upper - Full Baths: 3
- Lower Floor Baths: 1
- Lower - 1/2 Baths: 1
Bedrooms
- Total Bedrooms: 6
- Bedrooms Upper: 6
- Bedrooms-Up3: 2
- Bedrooms-Up2: 1
Parking
- Garage: Yes
- Garage Spaces: 2
- Total Spaces: 7
- Parking Type: Detached Garage, Driveway
- Garage Description: Garage - Front Entry
Location
- Area: Marple Twp (10425)
- Municipality: MARPLE TWP
- County: DELAWARE
- Subdivision: LAWRENCE PARK
- Cross Streets: Warren Blvd.
- Driving Directions: From Lawrence Rd., R. on Warren Blvd., L on Swanage
School Information
- School District: Marple Newtown
- Elementary School: Loomis
- Middle School: Paxon Hollow
- High School: Marple Newtown
Heating & Cooling
- Central air: Yes
- Cooling Type: Central A/C
- Cooling Fuel: Electric
- Heating Type: Forced Air
- Heating Fuel: Natural Gas
- Water Heater: Natural Gas
Utilities
- Sewer: Public Sewer
- Water: Public
Structural Information
- Architectural Style: Split Level
- Structure Type: Detached
- Construction: Vinyl Siding, Aluminum Siding
- Basement: Yes
- Basement Desc.: Fully Finished
- Foundation: Block
- Roof: Architectural Shingle
- Stories Description: Lower 1, Upper 1, Upper 2, Upper 3
- Square Feet: 7,077
- Sq. Ft. Source: Estimated
- Living Area: 3,249 Sq. Ft.
- Finished Above Grnd: 3,249 Sq. Ft.
- Unfin. Above Grnd: 3,828 Sq. Ft.
- Year Built: 1956
- Year Built Source: Assessor
- Property Condition: Very Good
Unit Information
Unit 1
- Bathrooms-Lower: 1
Additional Structures
- Other Structures: Garage(s)
Lot Features
- Lot Size (Acres): 0.3
- Lot Size (Sq. Ft.): 13,068
- Lot Size Source: Assessor
- Lot Dimensions: 70.00 x 213.00
- Zoning: R-10
- Lot Description: Level
- Fencing (Description): Fully
Financial Considerations
- Price Per Sq. Ft.: $261.59
- Assessment Year: 2026
- School Tax: $5,130
- City/TownTax: $1,144
- City/TownTax Freq: Annually
- County Tax: $1,895
- County Tax Freq: Annually
- Tax w/Assessment: $411,300
- Tax Amount: $8,170
- Tax Year: 2025
- Terms: Standard Sale
- Tax Total Finished Sq. Ft.: 3249
Disclosures and Reports
- Ownership: Fee Simple
- Inclusions: Refrigerator, Washer, Dryer, Pool Table, Some furniture (lower level)
- Lot Number: 243-000
Listed by RE/MAX Preferred - Newtown Square, Alison Faga
Sold by Absolute Realty Group, Boris Volynsky

Get Pre-Approved Today
Schools
Schools serving 357 Swanage Dr
School District:Marple Newtown School District
| Name | Grades | Distance |
|---|---|---|
Loomis El School 369 North Central Boulevard, Broomall, PA 19008 | K-5 | 0.1 mi |
Paxon Hollow Middle School 815 Paxon Hollow Road, Broomall, PA 19008 | 6-8 | 1 mi |
Marple Newtown Senior High School 120 Media Line Road, Newtown Square, PA 19073 | 9-12 | 2.5 mi |
Disclaimer:
School attendance boundaries provided by ATTOM Data Solutions and are for reference only. Contact the school directly to verify enrollment eligibility.
Price & Sales History for 357 Swanage Dr
Date
Details
Price
Change
Source
9/03/2026
Sold
$820,000
-3.52%
MLS
7/17/2026
Listed
$849,900
—
MLS
Disclaimer: Historical sales information is derived from public records provided by the county offices. Information is not guaranteed and should be independently verified.
357 Swanage Drive, Broomall, PA 19008 (MLS# PADE2119630) is a Single Family property that was sold at $820,000 on September 03, 2026. Want to learn more about 357 Swanage Drive? Do you have questions about finding other Single Family real estate for sale in Broomall? You can browse all Broomall real estate or contact a Coldwell Banker agent to request more information.