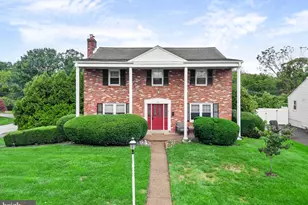
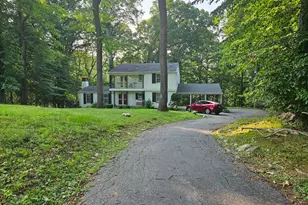
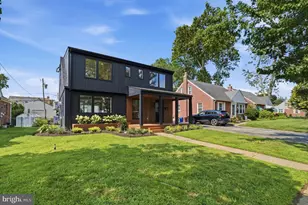
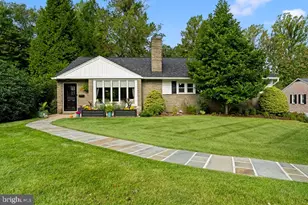
Full Property Details for 14 Castle Rock Dr
General
- Price: $795,000
- Taxes: $12,841 (2026)
- Status: Active
- Type: Single Family
- Source: BrightMLSPhilly
- MLS ID: PADE2124470
- Updated: 10/1/2026
- Added to Site: 3 day(s) ago
Interior
- Number of Rooms: 13
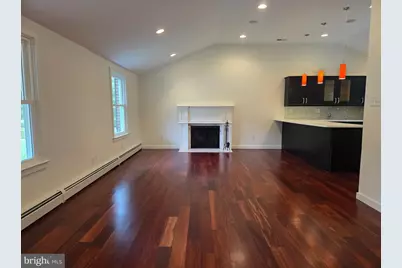
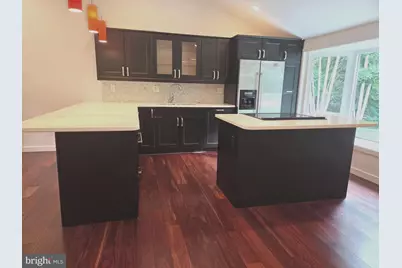
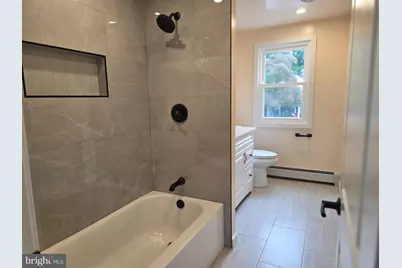
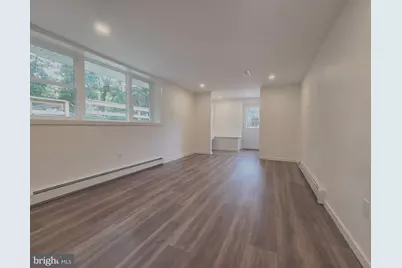
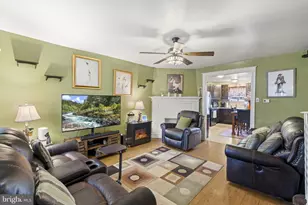
- Interior Features: Bathroom - Stall Shower, Bathroom - Tub Shower, Breakfast Area, Carpet, Combination Kitchen/Dining, Combination Kitchen/Living, Entry Level Bedroom, Floor Plan - Open, Kitchen - Island, Primary Bath(s), Recessed Lighting, Wood Floors
- Fireplace: Yes
- Number of Fireplaces: 1
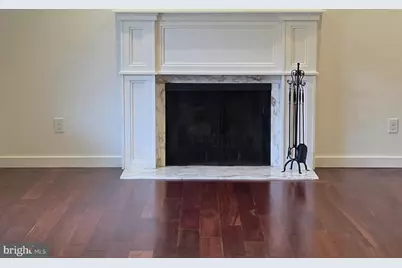
- Fireplace(s): Marble
- Appliances: Dishwasher, Disposal, Dryer
Rooms
- Total Bathrooms: 3
- Full Bathrooms: 2
- Half Bathrooms: 1
- Upper Floor Baths: 2
- Upper - Full Baths: 2
- Lower Floor Baths: 1
- Lower - 1/2 Baths: 1
- Total Bedrooms: 4
- Bedrooms Upper: 4
Additional Information
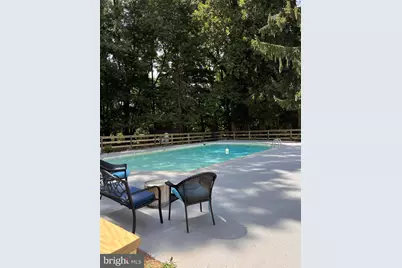
- Pool: Yes
- Private Pool: Yes
Parking
- Total Spaces: 12
- Parking Features: Paved Driveway
- Parking Type: Driveway, Off Street
Location
- Area: Haverford Twp (10422)
- Municipality: HAVERFORD TWP
- County: DELAWARE
- Cross Streets: Ellis Rd
- Driving Directions: Ellis Rd, Turn on Castle Rock, Property is on Left
School Information
- School District: Haverford Township
Heating & Cooling
- Central air: Yes
- Cooling Type: Central A/C
- Cooling Fuel: Electric
- Heating Type: Baseboard - Hot Water
- Heating Fuel: Oil
- Water Heater: Electric
Utilities
- Sewer: Public Sewer
- Water: Public
Structural Information
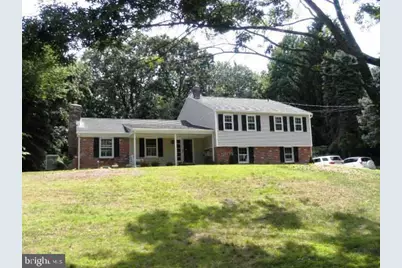
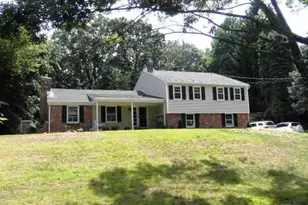
- Architectural Style: Split Level
- Structure Type: Detached
- Construction: Block, Brick, Vinyl Siding
- Foundation: Block
- Windows: Bay/Bow, Casement, Double Hung, Double Pane, Energy Efficient, Insulated
- Stories Description: Lower 1, Main, Upper 1
- Square Feet: 2,802
- Sq. Ft. Source: Assessor
- Living Area: 2,802 Sq. Ft.
- Finished Above Grnd: 2,802 Sq. Ft.
- Year Built: 1963
- Year Built Source: Estimated
Unit Information
Lot Features
- Lot Size (Acres): 1
- Lot Size (Sq. Ft.): 43,560
- Lot Size Source: Assessor
- Zoning: RESIDENTIAL
Financial Considerations
- Price Per Sq. Ft.: $283.73
- Assessment Year: 2026
- School Tax: $8,714
- City/TownTax: $2,082
- City/TownTax Freq: Annually
- County Tax: $2,044
- County Tax Freq: Annually
- Tax w/Assessment: $443,490
- Tax Amount: $12,841
- Tax Year: 2026
- Tax Total Finished Sq. Ft.: 2802
Disclosures and Reports
- Ownership: Fee Simple
- Inclusions: Refrigerator, Washer, Dryer all in "as is" condition
- Lot Number: 001-000
Listed by BHHS Fox & Roach-Haverford, Thomas P Weeks