This is a carousel with tiles that activate property listing cards. Use the previous and next buttons to navigate.
1/1
$295,000
This is a carousel with tiles that activate property listing cards. Use the previous and next buttons to navigate.
1/1
Property Description
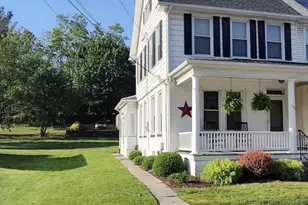
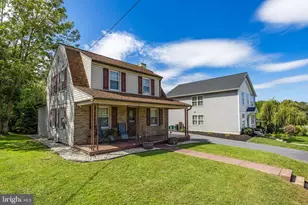
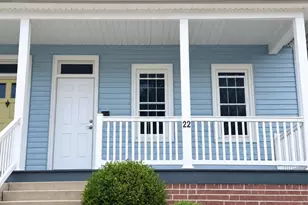
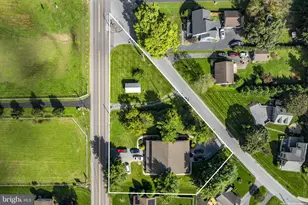
Welcome to 143 E. Main St., Brownstown, PA. Move-in ready and packed with value. Back on the market due to a change in the seller's circumstances, not condition. This well-maintained and thoughtfully updated home in the heart of Brownstown. Recently refreshed with key upgrades, including brand new carpet in the main living areas (April 2026), a new High-Efficiency Bradford White Aerotherm hybrid water heater (March 2026), and a recently serviced, cleaned, and inspected Furnace (March 2026). The home has been pre-inspected and includes a transferable home warranty (through February 2027) for added confidence. Inside, you'll find a functional layout with a mudroom/laundry room, a kitchen with an updated, larger island with extra cabinet space. The dining room and kitchen feature durable laminate wood flooring. The living room has brand-new carpet (April 2026) and was freshly painted (July 2025). Head up the newly carpeted stairs to the main hallway (also newly carpeted), where there are 3 bedrooms, a full bath, plus a 3rd-floor attic with a new railing (April 2026) and vaulted ceilings, offering endless possibilities. Step outside, relax, and unwind on a charming front porch, a wooden deck with an awning for shade on warm days, and a stone fire pit overlooking the backyard. The yard spans from the landscaped retaining wall on the left to the shed and privacy fence on the right. A walkway runs through the center of the yard, leading to four private off-street parking spaces accessed via a shared alleyway. This home includes all appliances, a washer, a dryer, and more. Ask your agent for the full list. This turnkey home offers peace of mind, allowing buyers to enter the market with confidence.
Full Property Details
Full Property Details for 143 E Main St
General
- Sold For: $295,000
- Taxes: $2,992 (2025)
- Status: Closed
- Type: Single Family
- Source: BrightMLSPhilly
- MLS ID: PALA2086088
- Added to Site: 82 day(s) ago
Interior
- Number of Rooms: 8
- Rooms/Areas: Living Room, Dining Room, Bedroom 2, Bedroom 3, Kitchen, Bedroom 1, Laundry, Full Bath
- Interior Features: Formal/Separate Dining Room, Built-Ins, Kitchen - Island, Attic, Dining Area, Bathroom - Tub Shower, Carpet, Ceiling Fan(s), Floor Plan - Traditional, Kitchen - Eat-In, Window Treatments
- Appliances: Dryer, Refrigerator, Washer, Dishwasher, Oven/Range - Electric, Disposal
- Flooring: Laminate Plank, Carpet, Vinyl
Rooms
Bathrooms
- Total Bathrooms: 1
- Full Bathrooms: 1
- Upper Floor Baths: 1
- Upper - Full Baths: 1
Bedrooms
- Total Bedrooms: 3
- Bedrooms Upper: 3
Exterior
- Exterior Features: BBQ Grill
- Porch/Patio/Deck: Porch(es), Deck(s)
Parking
- Total Spaces: 4
- Parking Features: Crushed Stone, Private
- Parking Type: Off Street
Location
- Area: West Earl Twp (10521)
- Municipality: WEST EARL TWP
- County: LANCASTER
- Subdivision: BROWNSTOWN
- Driving Directions: The address will show as both Brownstown and Ephrata in the GPS. Property is Brownstown. Zip 17508
School Information
- School District: Conestoga Valley
Heating & Cooling
- Cooling Type: Window Unit(s)
- Heating Type: Forced Air
- Heating Fuel: Oil
- Water Heater: Electric
Utilities
- Sewer: Public Sewer
- Water: Public
Structural Information
- Architectural Style: Traditional
- Structure Type: Twin/Semi-Detached
- Construction: Block
- Basement: Yes
- Basement Entrance: Yes
- Basement Desc.: Drainage System, Full, Outside Entrance, Poured Concrete
- Foundation: Block
- Roof: Shingle, Composite
- Windows: Insulated, Screens
- Doors: Storm
- Stories Description: Upper 1
- Square Feet: 1,580
- Sq. Ft. Source: Assessor
- Living Area: 1,580 Sq. Ft.
- Finished Above Grnd: 1,580 Sq. Ft.
- Year Built: 1918
- Year Built Source: Assessor
- Property Condition: Excellent, Very Good, Good
Additional Structures
- Other Structures: Shed
Lot Features
- Lot Size (Acres): 0.13
- Lot Size (Sq. Ft.): 5,662
- Lot Size Source: Estimated
- Zoning: RESIDENTIAL
- Lot Description: SideYard(s), Rear Yard
- Fencing (Description): Partially, Rear, Wood
Financial Considerations
- Price Per Sq. Ft.: $173.99
- Assessment Year: 2026
- Tax w/Assessment: $141,300
- Tax Amount: $2,992
- Tax Year: 2025
- Terms: Standard Sale
- Tax Total Finished Sq. Ft.: 1580
Disclosures and Reports
- Ownership: Fee Simple
- Inclusions: Kitchen Island, Dishwasher, Dryer, Oven/Range, Refrigerator, Washer, Microwave - See full list of Inclusions
Listed by Weichert, Realtors - Cornerstone, Danielle R. Barbone
Sold by Keystone Broker Group Ltd, Nayla Duharte

Get Pre-Approved Today
Schools
Schools serving 143 E Main St
School District:Conestoga Valley School District
| Name | Grades | Distance |
|---|---|---|
Brownstown El School 51 School Lane, Brownstown, PA 17508 | K-6 | 0.3 mi |
Gerald G Huesken Middle School 2114 Horseshoe Road, Lancaster, PA 17601 | 7-8 | 5.2 mi |
Conestoga Valley Senior High School 2110 Horseshoe Road, Lancaster, PA 17601 | 9-12 | 5.2 mi |
Disclaimer:
School attendance boundaries provided by ATTOM Data Solutions and are for reference only. Contact the school directly to verify enrollment eligibility.
Price & Sales History for 143 E Main St
Date
Details
Price
Change
Source
5/22/2026
Sold
$295,000
7.31%
MLS
4/21/2026
Listed
$274,900
—
MLS
Disclaimer: Historical sales information is derived from public records provided by the county offices. Information is not guaranteed and should be independently verified.
143 E Main Street, Brownstown, PA 17508 (MLS# PALA2086088) is a Single Family property that was sold at $295,000 on May 22, 2026. Want to learn more about 143 E Main Street? Do you have questions about finding other Single Family real estate for sale in Brownstown? You can browse all Brownstown real estate or contact a Coldwell Banker agent to request more information.