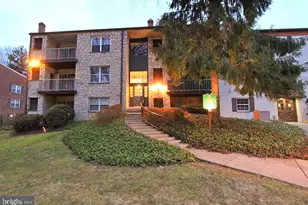
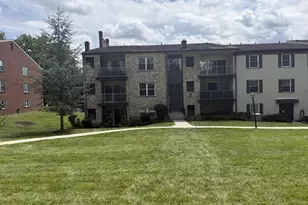
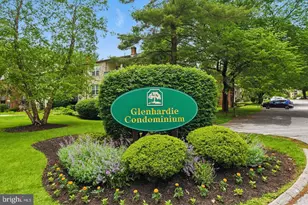
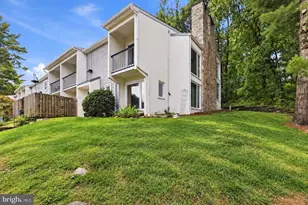
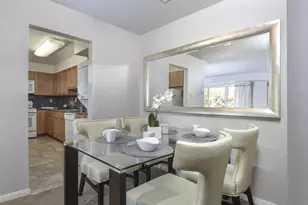
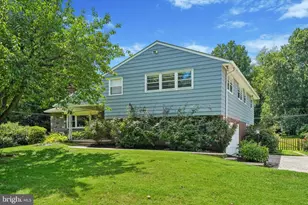
Full Property Details for 1030 E Lancaster Ave #1019
General
- Rent: $2,000
- Status: Active
- Type: Condo
- Source: BrightMLSPhilly
- MLS ID: PADE2122144
- Updated: 10/6/2026
- Added to Site: 48 day(s) ago
Rental Information
- Max. Lease (Mths): 36
- Min. Lease (Mths): 12
Interior
- Number of Rooms: 5
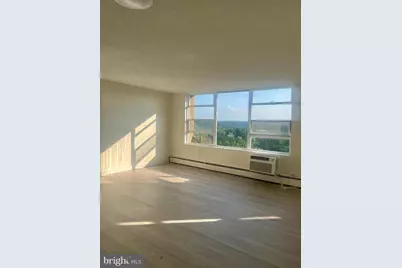
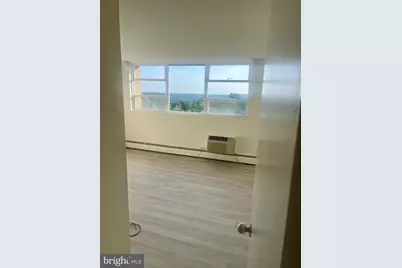
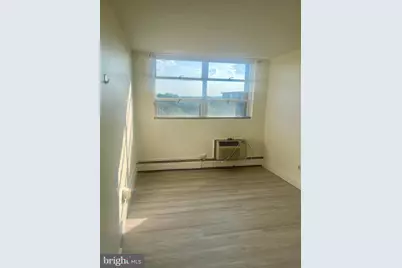
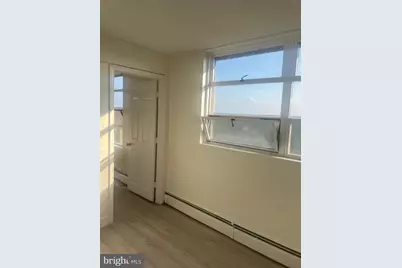
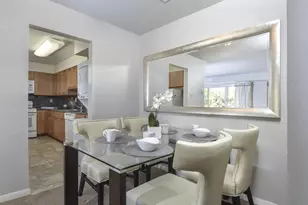
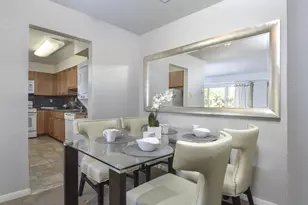
- Rooms/Areas: Living Room, Primary Bedroom, Kitchen, Den, Bedroom 1, Other
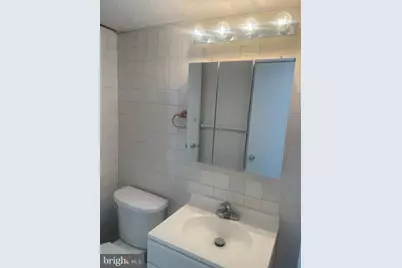
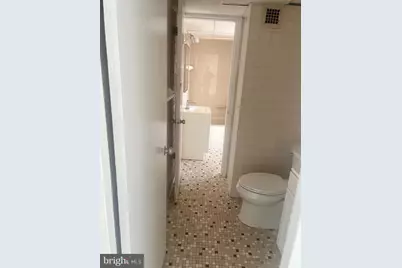
- Interior Features: Combination Dining/Living, Bathroom - Tub Shower
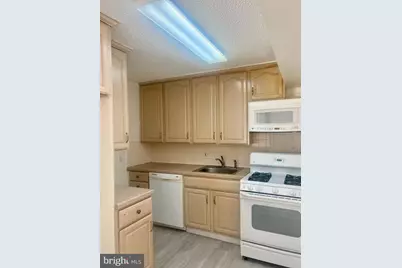
- Appliances: Refrigerator, Dishwasher, Built-In Microwave, Oven/Range - Gas
Rooms
- Total Bathrooms: 1
- Full Bathrooms: 1
- Main Floor Baths: 1
- Main - Full Baths: 1
- Total Bedrooms: 3
- Bedrooms Main & Up: 3
Additional Information
- Shared Amenities: Common Grounds, Elevator, Extra Storage, Laundry Facilities, Picnic Area, Pool - Outdoor, Security, Storage Bin, Tot Lots/Playground
- Shared Pool: Yes
- Pool: Yes
- Security/Safety: 24 hour security, Desk in Lobby, Resident Manager
Exterior
- Exterior Features: Sidewalks, BBQ Grill, Exterior Lighting, Play Equipment
Parking
- Parking Type: Parking Lot, Off Street
Location
- Area: Radnor Twp (10436)
- Municipality: RADNOR TWP
- County: DELAWARE
- Subdivision: RADNOR HOUSE
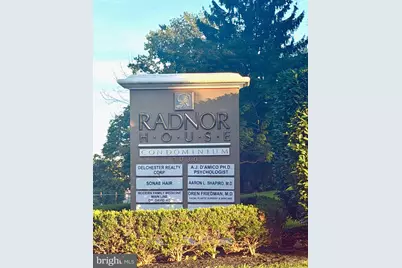
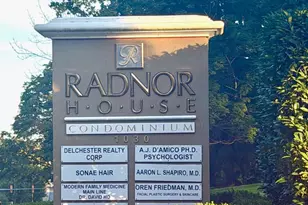
- Building Name: RADNOR HOUSE CONDOMINIUM
- Cross Streets: Airedale
- Driving Directions: From Villanova University: use E Lancaster Avenue to make a Right onto Chetwynd Drive (you will see a large tan sign for Radnor House).
School Information
- School District: Radnor Township
- High School: Radnor
Heating & Cooling
- Cooling Type: Wall Unit
- Cooling Fuel: Electric
- Heating Type: Central
- Heating Fuel: Natural Gas
- Water Heater: Natural Gas
Utilities
- Sewer: Public Sewer
- Water: Public
Structural Information
- Architectural Style: Unit/Flat
- Structure Type: Hi-Rise 9+ Floors
- Model: 2 BDRM CONDO DLX DEN
- Construction: Concrete
- Basement: Yes
- Basement Desc.: Full, Interior Access
- Common Walls: No One Above
- Entry Floor Number: 10
- Stories Description: Main
- Square Feet: 914
- Sq. Ft. Source: Estimated
- Living Area: 914 Sq. Ft.
- Finished Above Grnd: 914 Sq. Ft.
- Year Built: 1958
- Year Built Source: Estimated
Lot Features
- Lot Size (Acres): 28
- Lot Size (Sq. Ft.): 1,219,680
- Lot Size Source: Estimated
- Zoning: RESIDENTIAL CONDOMINIUM
- Lot Description: Open, Rear Yard
Financial Considerations
- Price Per Sq. Ft.: $2.19
- Security Deposit: $2,000
- Pre-Paid Lst Mth Rnt: $3
- Owner Pays: All Utilities
- Tenant Pays: Internet, Cable TV
Disclosures and Reports
Listed by Long & Foster Real Estate, Inc., Parvin Rostami