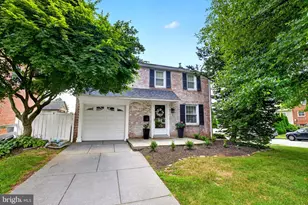
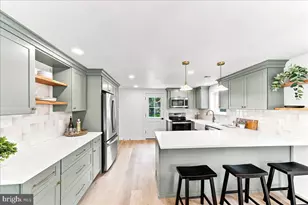
Full Property Details for 301 Princeton Ct
General
- Sold For: $1,275,000
- Taxes: $14,263 (2025)
- Status: Closed
- Type: Single Family
- Source: BrightMLSPhilly
- MLS ID: PADE2105672
- Added to Site: 240 day(s) ago
Interior
- Interior Features: Attic, Bar, Bathroom - Soaking Tub, Bathroom - Tub Shower, Bathroom - Walk-In Shower, Breakfast Area, Built-Ins, Cedar Closet(s), Entry Level Bedroom, Exposed Beams, Formal/Separate Dining Room, Kitchen - Eat-In, Kitchen - Gourmet, Kitchen - Island, Kitchen - Table Space, Primary Bath(s), Recessed Lighting, Sound System, Upgraded Countertops, Walk-in Closet(s), Wood Floors
- Fireplace: Yes
- Number of Fireplaces: 1
- Fireplace(s): Marble
- Flooring: Hardwood, Tile/Brick, Marble
Rooms
- Total Bathrooms: 5
- Full Bathrooms: 4
- Half Bathrooms: 1
- Main Floor Baths: 4
- Main - Full Baths: 3
- Main - 1/2 Baths: 1
- Lower Floor Baths: 1
- Lower - Full Baths: 1
- Total Bedrooms: 3
- Bedrooms Lower: 1
- Bedrooms Main & Up: 2
Exterior
- Exterior Features: Extensive Hardscape, Exterior Lighting, Street Lights
- Porch/Patio/Deck: Patio(s)
Parking
- Carport Spaces: 4
- Total Spaces: 9
- Parking Features: Paved Driveway, Private
- Parking Type: Attached Carport, Driveway, On Street
Location
- Area: Radnor Twp (10436)
- Municipality: RADNOR TWP
- County: DELAWARE
- Cross Streets: Cornell
- Driving Directions: Roberts Rd. to left on Cornell
School Information
- School District: Radnor Township
- Middle School: Radnor M
- High School: Radnor H
Heating & Cooling
- Central air: Yes
- Cooling Type: Central A/C
- Cooling Fuel: Electric
- Heating Type: Hot Water & Baseboard - Electric
- Heating Fuel: Natural Gas, Electric
- Water Heater: Natural Gas
Utilities
- Sewer: Public Sewer
- Water: Public
Structural Information
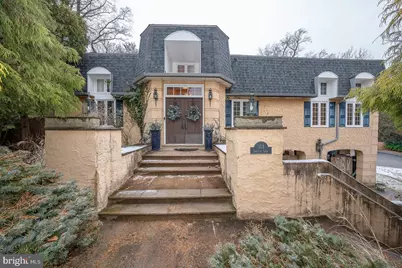
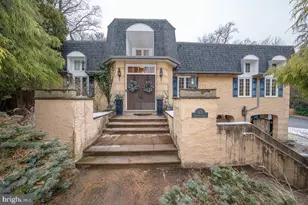
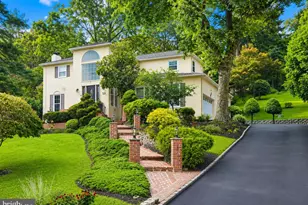
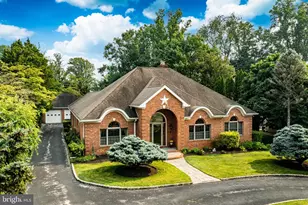
- Architectural Style: Mediterranean, Villa
- Structure Type: Detached
- Construction: Stucco
- Foundation: Other
- Roof: Shingle
- Windows: Double Pane, Sliding
- Stories Description: Lower 1, Main
- Square Feet: 4,200
- Sq. Ft. Source: Estimated
- Living Area: 4,200 Sq. Ft.
- Finished Above Grnd: 4,200 Sq. Ft.
- Year Built: 1976
- Year Built Source: Estimated
- Property Condition: Good
Unit Information
- Bathrooms-Lower: 1
- Bedrooms-Lower: 1
Lot Features
- Property View: Garden/Lawn
- Lot Size (Acres): 1.15
- Lot Size (Sq. Ft.): 50,094
- Lot Size Source: Estimated
- Zoning: R-10
- Lot Description: Corner, Cul-de-sac, Front Yard, Landscaping, Pond, Private, Rear Yard, SideYard(s)
- Fencing (Description): Privacy, Decorative
Financial Considerations
- Price Per Sq. Ft.: $309.52
- Assessment Year: 2025
- School Tax: $10,192
- City/TownTax: $1,572
- City/TownTax Freq: Annually
- County Tax: $2,498
- County Tax Freq: Annually
- Tax w/Assessment: $645,210
- Tax Amount: $14,263
- Tax Year: 2025
- Terms: Standard Sale
- Tax Total Finished Sq. Ft.: 2520
Disclosures and Reports
- Ownership: Fee Simple
- Exclusions: primary bedroom curtains and rod, pine tree on right of front door when looking at house
- Inclusions: washer, dryer, refrigerator
- Lot Number: 141-000
Listed by Compass Pennsylvania, LLC, Stephanie M MacDonald
Sold by BHHS Fox & Roach Wayne-Devon, Gabriella Peracchia