This is a carousel with tiles that activate property listing cards. Use the previous and next buttons to navigate.
1/40
$444,900
This is a carousel with tiles that activate property listing cards. Use the previous and next buttons to navigate.
1/40
Property Description
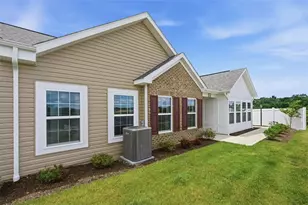
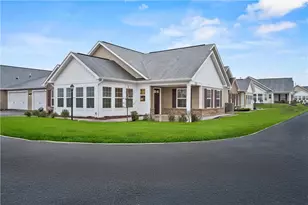
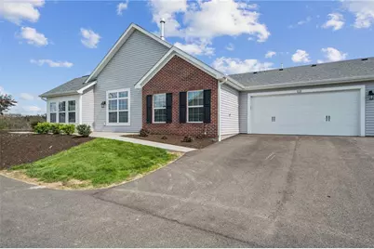
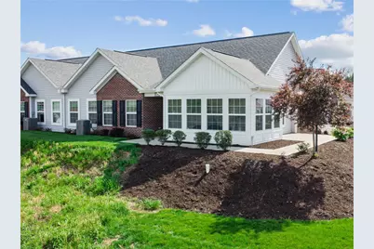
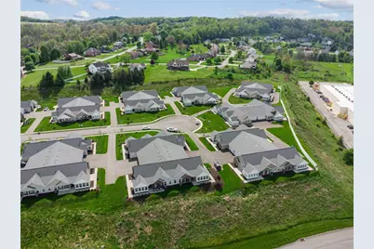
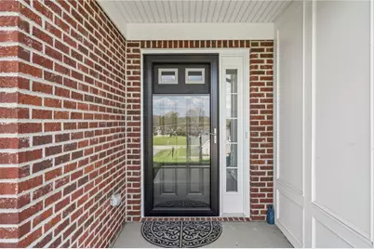
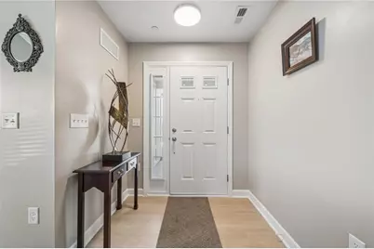
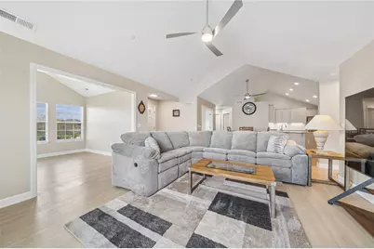
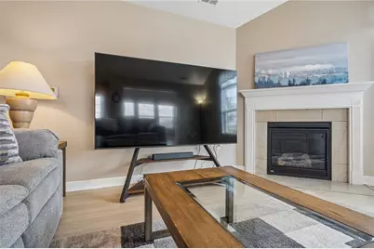
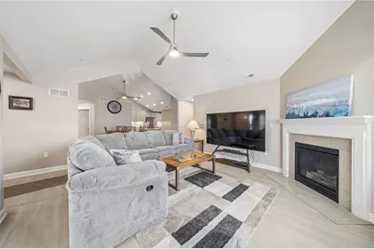
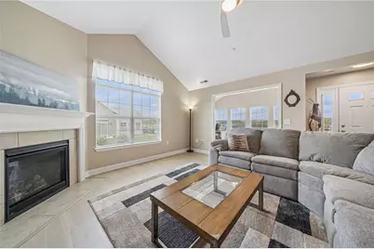
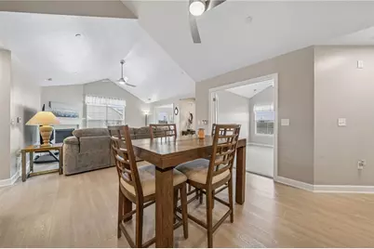
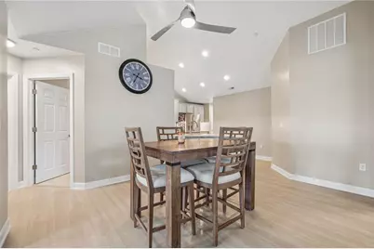
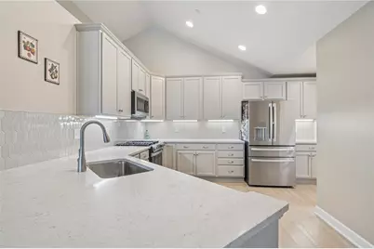
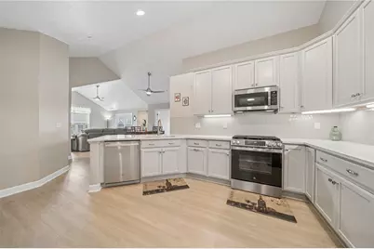
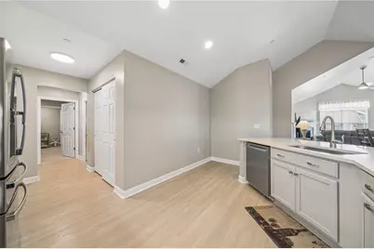
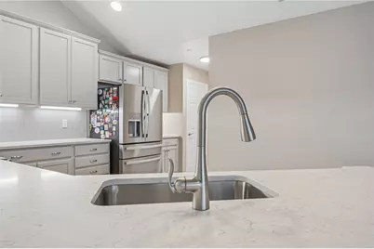
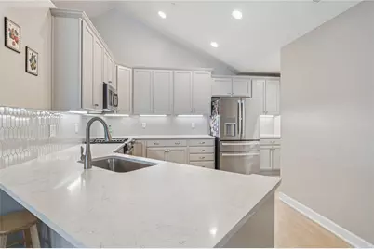
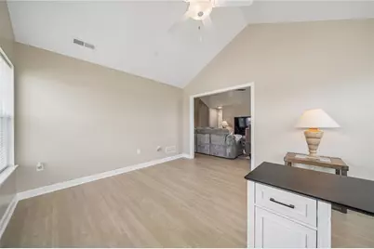
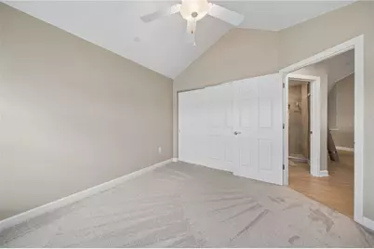
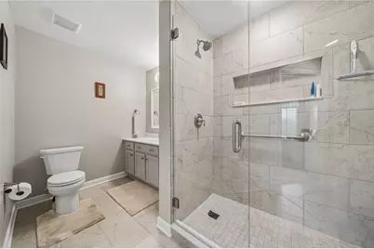
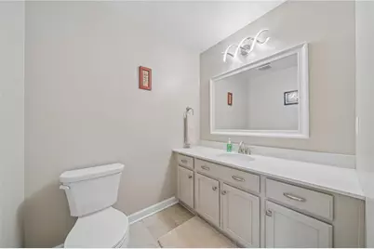
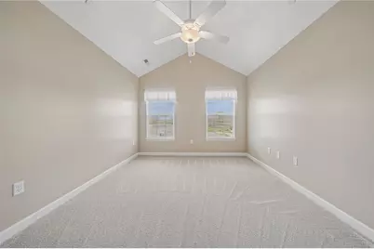
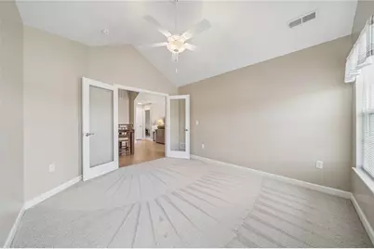
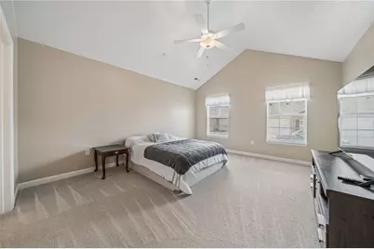
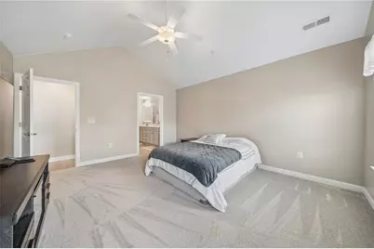
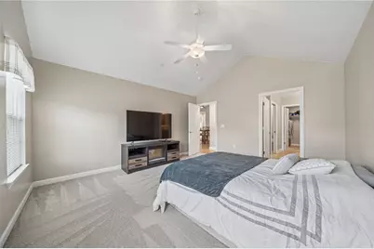
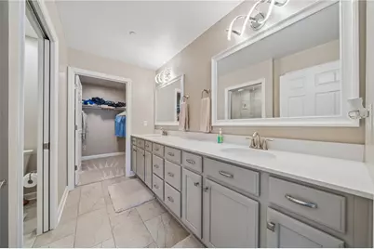
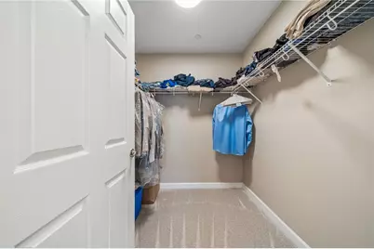
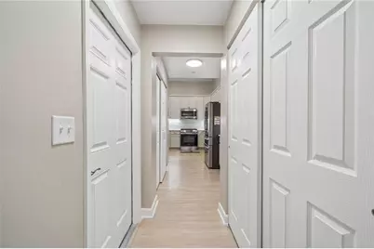
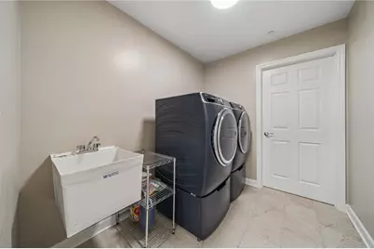
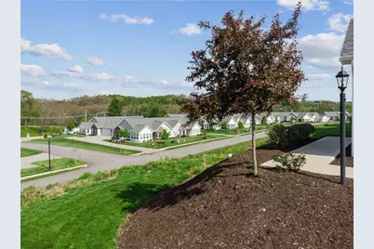
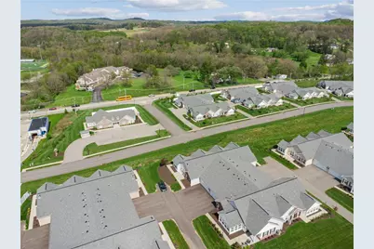
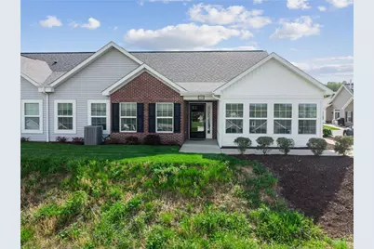
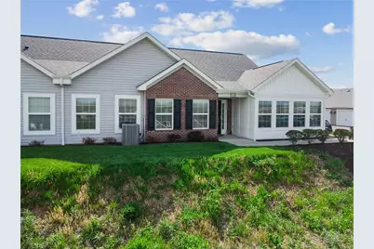
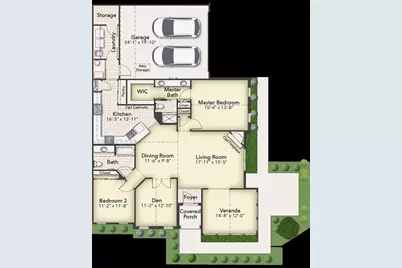
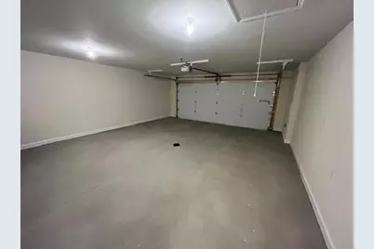
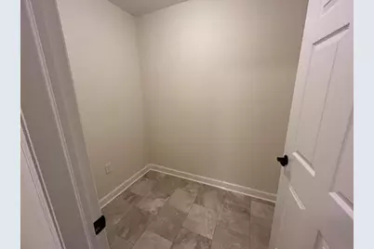
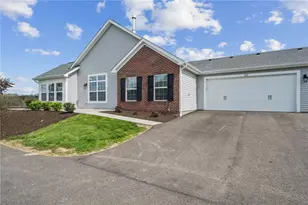
BETTER THAN NEW! Elegance defines this low maintenance lifestyle in a ranch style patio home nestled in the desirable Heritage Crossings community. 2 years young and full of premium upgrades! This Canterbury model condo has been meticulously cared for. This one level patio home boasts a spacious great room adorned with cathedral ceilings, a cozy fireplace, recessed lighting, an exquisite gourmet kitchen featuring granite countertops, a convenient breakfast bar, a spacious pantry and luxury flooring throughout to provide an inviting modern feel. This spacious two-bedroom condo is also equipped with a luminous sunroom, private large office with beautiful French doors, and 2 storage rooms. With the flexible floor plan The office space could also be used as a 3rd bedroom. Oversized garage (20x24) and attic storage. Additionally, this model offers a generously sized owners suite complete with a private custom tiled bathroom, brand new mirrors, fancy light fixtures and ample walk-in closet space. Upgrades include fresh custom color paint, new plush carpet, all new faucets, 2 toilets, blinds, door handles, locks & hinges, ceiling fans, high end lighting fixtures, custom tiled shower and shower doors. He also added new lighting fixtures in the garage as well as heat. Conveniently located near major highways and shopping. HOA fee covers snow removal of driveway and sidewalk, trash, recycling, lawn care, landscaping, and snow removal, Clubhouse and Pool! This is a must-see!
Full Property Details
Full Property Details for 1244 Sandy Rdg Dr
General
- Price: $444,900
- HOA FEE: $238/month
- Taxes: $5,091
- Status: Active
- Type: Condo
- Source: West_Penn_MLS
- MLS ID: 1751982
- Updated: 5/19/2026
- Added to Site: 63 day(s) ago
Interior
- Number of Rooms: 10
- Interior Features: Pantry, Window Treatments
- Fireplace(s): Gas, Family/Living/Great Room
- Appliances: Some Gas Appliances, Dishwasher, Disposal, Microwave, Stove
- Flooring: Ceramic Tile, Laminate, Carpet
Rooms
Bathrooms
- Total Bathrooms: 2
- Full Bathrooms: 2
Bedrooms
- Total Bedrooms: 2
Additional Information
- Pool: Yes
- Pool Description: Pool
Parking
- Garage: Yes
- Attached garage: Yes
- Total Spaces: 2
- Parking Features: Built In, Garage Door Opener
Location
- County: Butler
- Driving Directions: PA-28 N toward Kittaning, take exit A-356/exit 17 towards Butler/Freeport, turn right onto S. Pike Rd/PA-356, Go approx. .91 miles, turn left at light at GetGo. Make 1st left onto Sandy Ridge Drive.
School Information
- Elem School District: Freeport Area
- Midd School District: Freeport Area
- High School District: Freeport Area
Heating & Cooling
- Central air: Yes
- Air Conditioning: Yes
- Cooling Type: Central Air
- Heating Type: Forced Air, Gas
Utilities
- Sewer: Public Sewer
- Water: Public
Structural Information
- Architectural Style: Patio Home
- Construction: Frame
- Roof: Composition
- Windows: Multi Pane, Screens, Window Treatments
- Building Size: 1849
- Year Built: 2024
- Property Condition: Resale
Lot Features
- Lot Size (Acres): 0.0664
- Lot Dimensions: .0664
Financial Considerations
- Association Fee: $238
- Assoc Fee Freq.: Monthly
- Assessment Amount: $24,790
- Tax Amount: $5,091
Listing courtesy of Re/Max Realty Brokers
Get Pre-Approved Today
Schools
Schools serving 1244 Sandy Rdg Dr
School District:Freeport Area School District
| Name | Grades | Distance |
|---|---|---|
Buffalo El School 500 Sarver Road, Sarver, PA 16055 | 1-6 | 2.4 mi |
Freeport Area Senior High School 625 South Pike Rd, Freeport, PA 16055 | 9-12 | 0.3 mi |
Disclaimer:
School attendance boundaries provided by ATTOM Data Solutions and are for reference only. Contact the school directly to verify enrollment eligibility.
Price & Sales History for 1244 Sandy Rdg Dr
Date
Details
Price
Change
Source
5/19/2026
Price Reduced
$444,900
-2.2%
MLS
5/05/2026
Listed
$454,900
8.31%
MLS
11/01/2024
Sold
$420,000
—
Public Record
Disclaimer: Historical sales information is derived from public records provided by the county offices. Information is not guaranteed and should be independently verified.
Tax History
Tax History for 1244 Sandy Rdg Dr
Year
Property Taxes
Change
Tax Assessment
Change
2026
$1,104
-80%
$24,790
—
2025
$5,392
2530%
$24,790
2379%
2024
$205
—
$1,000
—
Disclaimer: Historical tax information is derived from public records provided by the county offices. Information is not guaranteed and should be independently verified.
Estimate the Cost
Estimate the Cost for 1244 Sandy Rdg Dr
1244 Sandy Ridge Dr, Buffalo Township, PA 16055 (MLS# 1751982) is a Condo property with 2 bedrooms and 2 full bathrooms. 1244 Sandy Ridge Dr is currently listed for $444,900 and was received on May 05, 2026. Want to learn more about 1244 Sandy Ridge Dr? Do you have questions about finding other Condo real estate for sale in Buffalo Township? You can browse all Buffalo Township real estate or contact a Coldwell Banker agent to request more information.