This is a carousel with tiles that activate property listing cards. Use the previous and next buttons to navigate.
1/38
$250,000
This is a carousel with tiles that activate property listing cards. Use the previous and next buttons to navigate.
1/38
Property Description
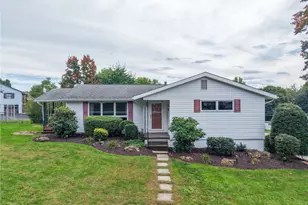
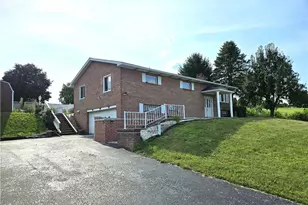
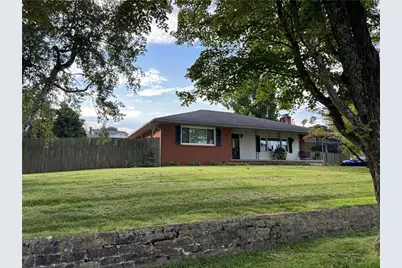
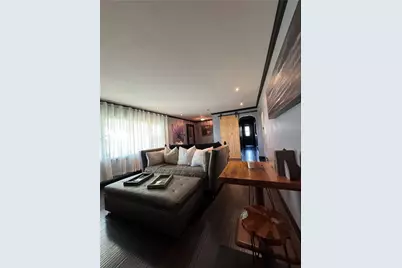
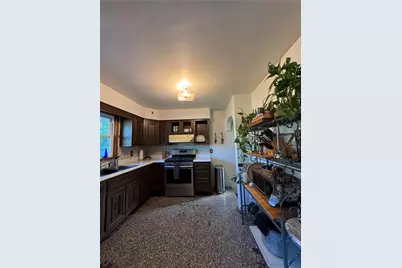
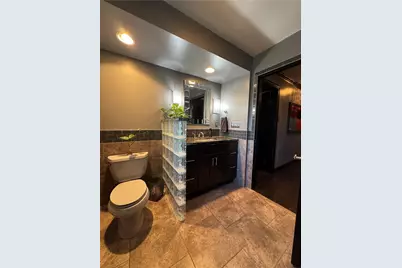
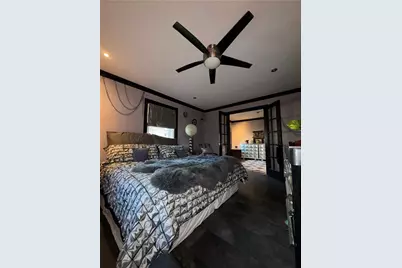
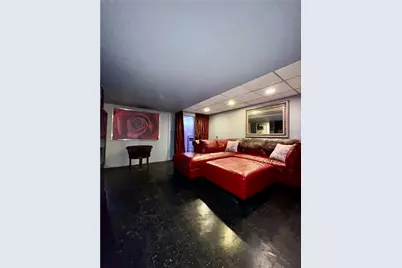
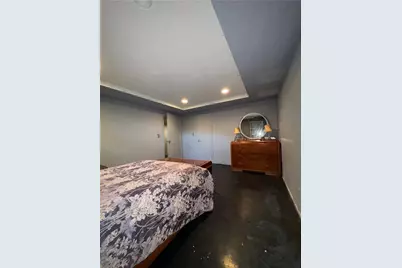
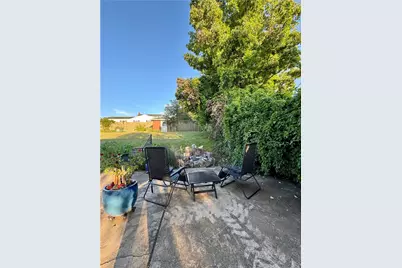
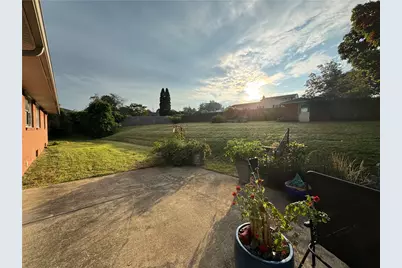
This impressive ranch-style home exudes an abundance of character and charm. The open floor plan seamlessly connects the kitchen and dining room, creating an inviting space for both entertaining and everyday living. Then special touch of a curved archway that leads you to the living room its bathed in natural light and features scraped flooring, which adds a touch of elegance while maintaining a cozy atmosphere. And through out the home you will see that amazing crown molding detail on the ceilings in some of the rooms. The spacious master bedroom is filled with natural light and boasts beautiful Real hardwood floors. The additional bedrooms are adorned with flooring that resembles slate and also benefit from excellent natural light. The main floor bathroom has been elegantly updated with ceramic tile, a modern sink and cabinet, and the increasingly popular rain shower feature, ensuring a delightful experience. The expansive basement offers a multitude of possibilities, complete with a full kitchen, a wine cooler, stainless steel countertops, and a generously sized island with storage underneath. An additional full bathroom in the basement has also been modernized. This home features two versatile flex spaces, each equipped with large walk in closets, and smaller windows. But to convert these spaces into legal bedrooms, egress windows would need to be installed, presenting the potential to transform this property into possibly five-bedroom home in future if needed. Additionally, there is no shortage of storage throughout this residence, making it a highly functional and desirable living space. Incredible oversized two vehicle carport this has footer already for it to be turned into a closed area such as a garage or even another living space,or used as covered patio or both choice is yours it also has a cement floor. Relax in evening with your firepit toasting marshmallows and listening to your favorite tunes. The entire backyard offers exceptional privacy, enclosed by a privacy fence. Lets get you a home before the Holiday's!
Full Property Details
Full Property Details for 675 Blaire Rd
General
- Price: $250,000
- Taxes: $2,124
- Status: Active
- Type: Single Family
- Source: West_Penn_MLS
- MLS ID: 1771677
- Updated: 9/8/2026
- Added to Site: 46 day(s) ago
Interior
- Number of Rooms: 11
- Interior Features: Kitchen Island, Pantry, Window Treatments
- Appliances: Some Electric Appliances, Some Gas Appliances, Dishwasher, Microwave, Refrigerator, Stove
- Flooring: Ceramic Tile, Hardwood, Vinyl
Rooms
Bathrooms
- Total Bathrooms: 2
- Full Bathrooms: 2
Bedrooms
- Total Bedrooms: 3
Parking
- Total Spaces: 2
- Parking Features: Covered, Off Street
Location
- County: Indiana
- Subdivision: Edgemont
- Driving Directions: GPS
School Information
- Elem School District: River Valley
- Midd School District: River Valley
- High School District: River Valley
Heating & Cooling
- Central air: Yes
- Air Conditioning: Yes
- Cooling Type: Central Air
- Heating Type: Heat Pump, Propane
Utilities
- Sewer: Public Sewer
- Water: Public
Structural Information
- Architectural Style: Ranch
- Construction: Brick
- Basement: Yes
- Basement Desc.: Finished, Interior Entry
- Roof: Asphalt
- Windows: Multi Pane, Screens, Window Treatments
- Stories/Levels: 1
- Building Size: 1384
- Year Built: 1954
- Property Condition: Resale
Lot Features
- Lot Size (Acres): 0.5
- Lot Dimensions: 125 x 159 IRG
Financial Considerations
- Assessment Amount: $87,700
- Tax Amount: $2,124
Listing courtesy of Realty One Group Landmark
Get Pre-Approved Today
Schools
Schools serving 675 Blaire Rd
School District:Blairsville-Saltsburg School District
| Name | Grades | Distance |
|---|---|---|
Blairsville El School 106 School Lane, Blairsville, PA 15717 | PK-5 | 1.4 mi |
Blairsville Middle School 104 School Lane, Blairsville, PA 15717 | 6-8 | 1.5 mi |
Blairsville Senior High School 100 School Lane, Blairsville, PA 15717 | 9-12 | 1.5 mi |
Disclaimer:
School attendance boundaries provided by ATTOM Data Solutions and are for reference only. Contact the school directly to verify enrollment eligibility.
Price & Sales History for 675 Blaire Rd
Date
Details
Price
Change
Source
9/08/2026
Price Reduced
$250,000
-1.96%
MLS
8/27/2026
Listed
$255,000
—
MLS
Disclaimer: Historical sales information is derived from public records provided by the county offices. Information is not guaranteed and should be independently verified.
Tax History
Tax History for 675 Blaire Rd
Year
Property Taxes
Change
Tax Assessment
Change
2026
$2,124
4%
$87,700
—
2025
$2,047
2%
$87,700
—
2024
$2,012
3%
$87,700
—
2023
$1,947
-1%
$87,700
—
2022
$1,959
—
$87,700
—
2021
$1,959
2%
$87,700
—
2019
$1,918
1%
$87,700
—
2018
$1,899
100%
$87,700
100%
2017
—
—
Disclaimer: Historical tax information is derived from public records provided by the county offices. Information is not guaranteed and should be independently verified.
Estimate the Cost
Estimate the Cost for 675 Blaire Rd
675 Blaire Rd, Burrel-Blacklick, PA 15717 (MLS# 1771677) is a Single Family property with 3 bedrooms and 2 full bathrooms. 675 Blaire Rd is currently listed for $250,000 and was received on August 27, 2026. Want to learn more about 675 Blaire Rd? Do you have questions about finding other Single Family real estate for sale in Burrel-Blacklick? You can browse all Burrel-Blacklick real estate or contact a Coldwell Banker agent to request more information.