This is a carousel with tiles that activate property listing cards. Use the previous and next buttons to navigate.
1/55
$232,000
This is a carousel with tiles that activate property listing cards. Use the previous and next buttons to navigate.
1/55
Property Description
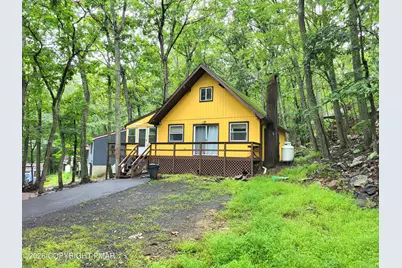
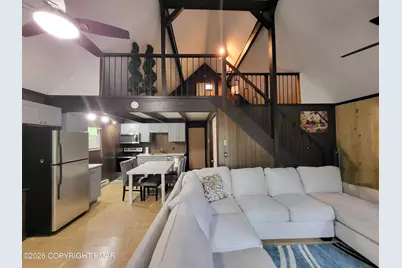
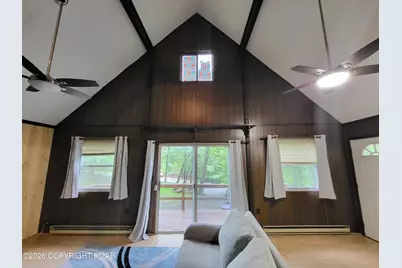
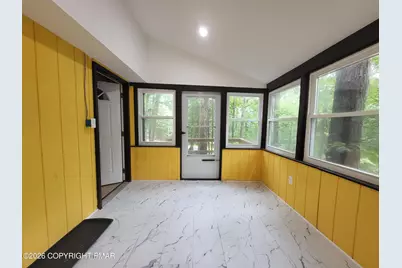
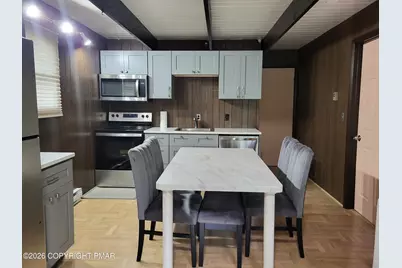
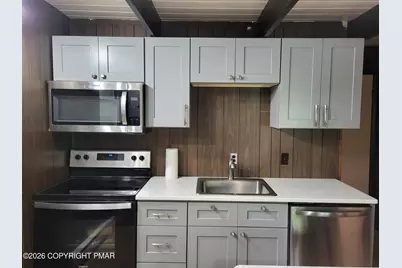
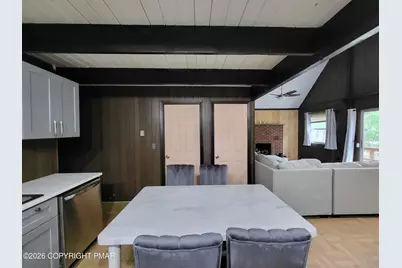
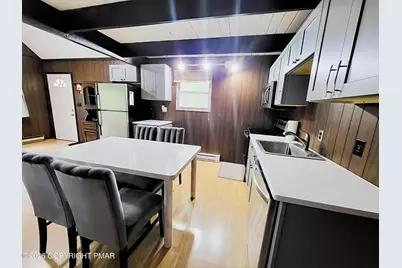
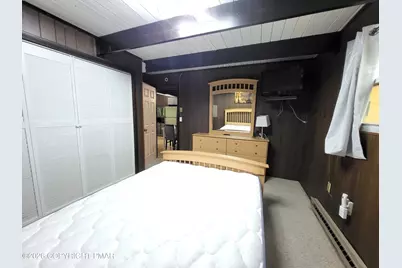
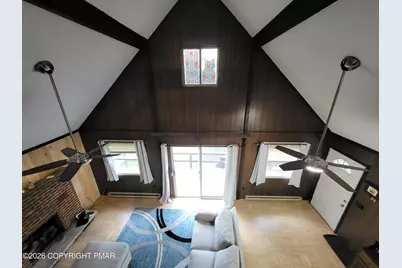
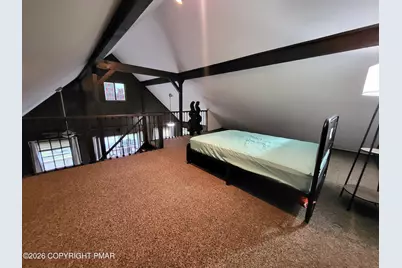
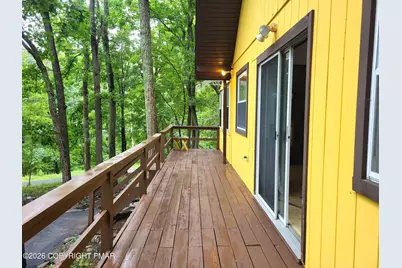
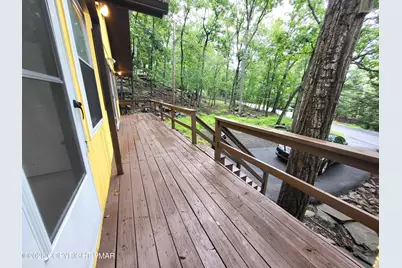
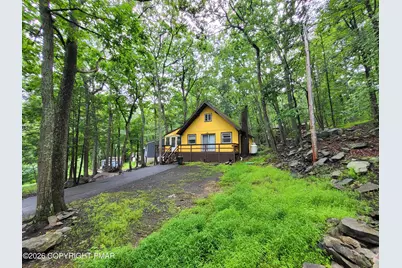
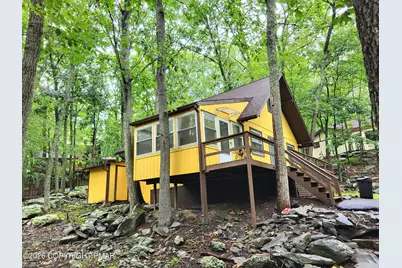
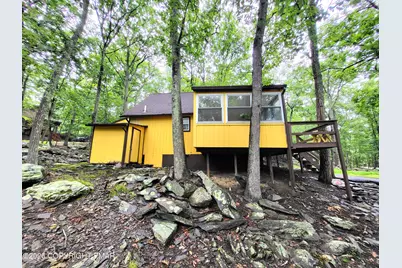
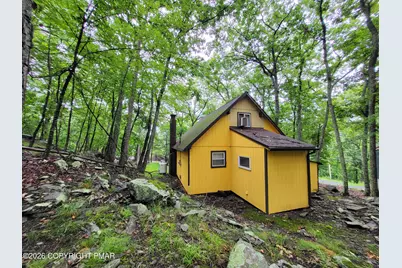
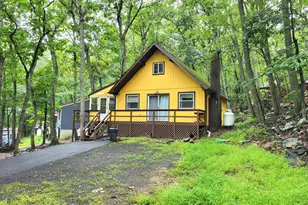
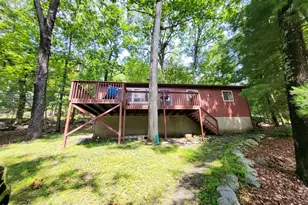
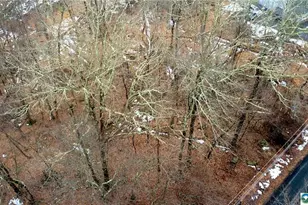
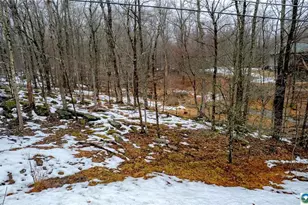
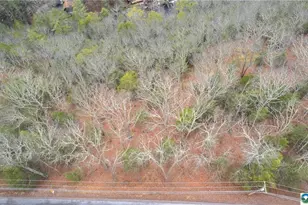
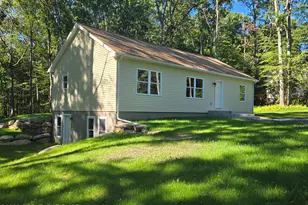
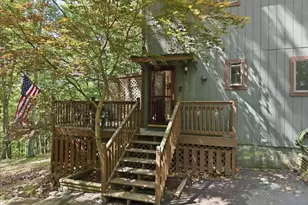
Fully renovated Pocono chalet with a spacious open loft, enclosed four-season room, and a size that remains easy to own and maintain. Tucked among the trees in Saw Creek Estates, this inviting home combines classic Pocono architecture--soaring vaulted ceilings, exposed beams, and a dramatic loft overlook--with modern updates designed for comfortable everyday living. The main level features an open living and dining area centered around a propane fireplace, an updated kitchen with modern cabinetry and stainless steel appliances, a private bedroom, renovated full bathroom, and convenient laundry area. The enclosed four-season room, surrounded by windows and wooded views, adds valuable year-round space for relaxing, dining, reading, or working from home. Upstairs, the oversized open loft offers plenty of flexibility for guest accommodations, a home office, hobby area, or additional lounge space. Outside, the large wraparound deck provides room to unwind and enjoy the peaceful mountain setting. A paved driveway and attached utility/storage shed add everyday convenience. With annual property taxes of approximately $3,322.34 and access to the year-round amenities of Saw Creek Estates, this renovated chalet offers an attractive opportunity for a full-time residence, downsized Pocono lifestyle, weekend mountain retreat, or long-term rental investment.
Full Property Details
Full Property Details for 1067 Porter Dr
General
- Price: $232,000
- HOA FEE: $181/month
- HOA FEE FREQ.: Annually
- Taxes: $3,322 (2026)
- Status: Active
- Type: Single Family
- Source: 2102
- MLS ID: PM-143270
- Updated: 7/24/2026
- Added to Site: 36 day(s) ago
Interior
- Number of Rooms: 3
- Interior Features: Eat-in Kitchen, Vaulted Ceiling(s), Open Floorplan, Storage
- Fireplace: Yes
- Number of Fireplaces: 1
- Fireplace(s): Living Room, Propane
- Appliances: Electric Range, Dishwasher, Microwave, Stainless Steel Appliance(s), Washer, Dryer
- Furnishings: Unfurnished
- Flooring: Carpet, Ceramic Tile, Laminate
Rooms
Bathrooms
- Total Bathrooms: 1
- Full Bathrooms: 1
Bedrooms
- Total Bedrooms: 1
Other Rooms
- Laundry: Main Level
Additional Information
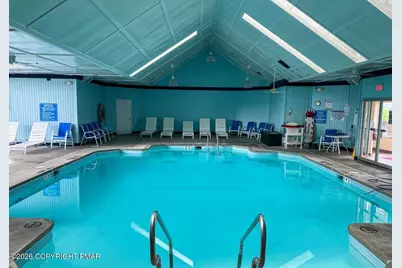
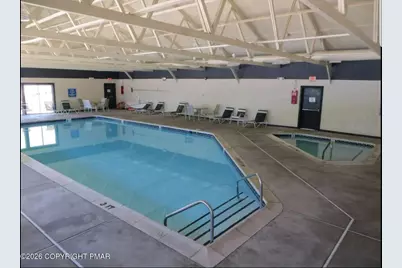
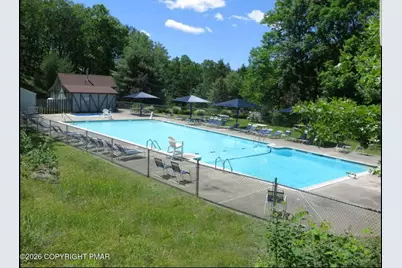
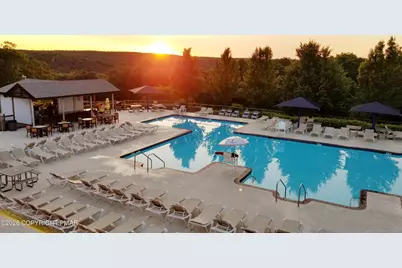
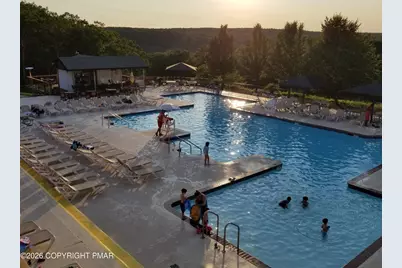
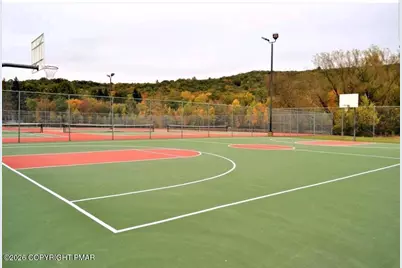
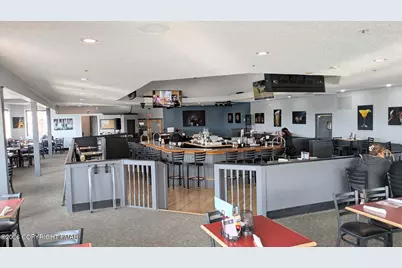
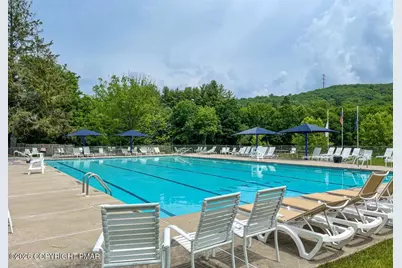
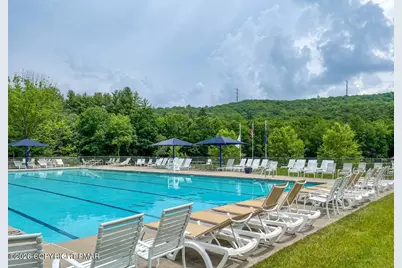
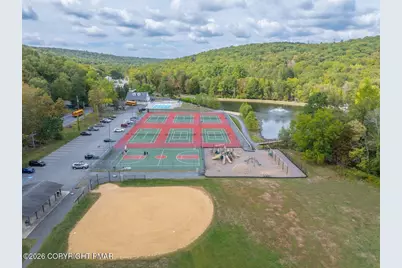
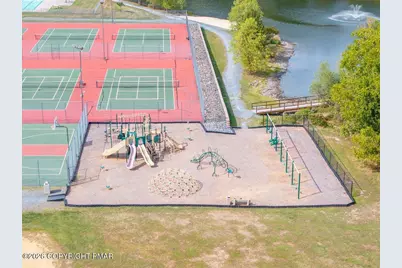
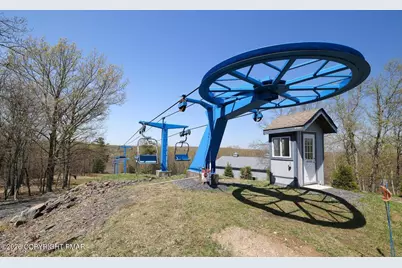
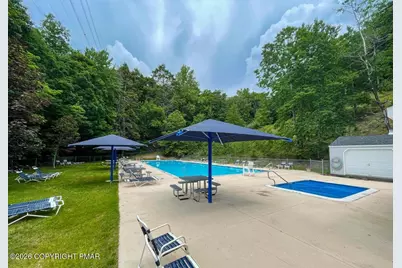
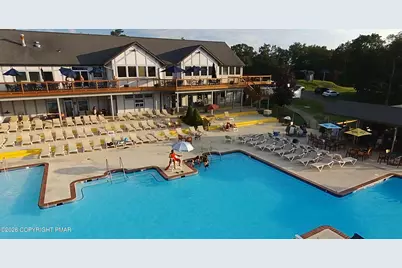
- Shared Amenities: Security, Gated, Meeting Room, Picnic Area, Restaurant, Playground, Ski Accessible, Outdoor Pool, Indoor Pool, Children's Pool, Spa/Hot Tub, Fitness Center, Trail(s), Tennis Court(s), Indoor Tennis Court(s), Pickleball, Racquetball, Basketball Court
Exterior
- Porch/Patio/Deck: Porch, Front Porch, Side Porch, Enclosed
Parking
- Total Spaces: 7
- Parking: 7
Location
- County: Pike
- Subdivision: Saw Creek Estates
Community
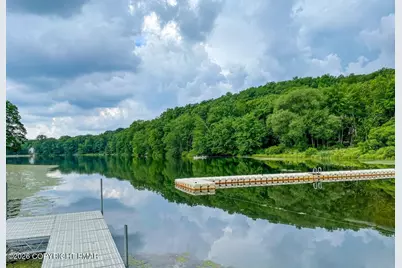
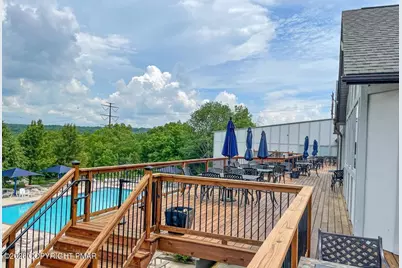
- Community Features: Security, Gated, Meeting Room, Picnic Area, Restaurant, Playground, Ski Accessible, Outdoor Pool, Indoor Pool, Children's Pool, Spa/Hot Tub, Fitness Center, Trail(s), Tennis Court(s), Indoor Tennis Court(s), Pickleball, Racquetball, Basketball Court
- Association: Yes
- Assoc. Fees Include: Trash, Maintenance Grounds, Maintenance Road
Heating & Cooling
- Air Conditioning: Yes
- Cooling Type: Ceiling Fan(s)
- Heating Type: Baseboard, Electric
Utilities
- Sewer: Public Sewer
- Water: Public
Structural Information
- Architectural Style: Chalet
- Exterior Const.: T1-11
- Roof: Asphalt, Fiberglass
- Stories/Levels: 1
- Square Feet: 1,088
- Sq. Ft. Source: Public Records
- Living Area: 1,088 Sq. Ft.
- Current Bldg. Use: Residential
- Year Built: 1976
Additional Structures
- Other Structures: Shed(s)
Lot Features
- Property View: Mountain(s), Trees/Woods
- Mountain views: Yes
- Lot Size (Acres): 0.32
- Lot Size (Sq. Ft.): 13,939.2
- Street/Road Desc.: Paved
- Lot Features: Many Trees, Native Plants
Financial Considerations
- Association Fee: Yes
- Association Fee: $2,170
- Assoc Fee Freq.: Annually
- Tax Amount: $3,322.34
- Tax Year: 2026
- Terms: Cash, Conventional, FHA, VA Loan
Disclosures and Reports
- Special Conditions: Standard
- Legal Description: Lot 58 Sec 26 House
- APN: 39280
Listed by Saw Creek Real Estate, Steven Smaracko

Get Pre-Approved Today
Schools
Schools serving 1067 Porter Dr
School District:East Stroudsburg Area School District
| Name | Grades | Distance |
|---|---|---|
Middle Smithfield El School 5180 Milford Road, East Stroudsburg, PA 18302 | K-5 | 4.3 mi |
Lehman Intermediate School 257 Timberwolf Dr, Dingmans Ferry, PA 18328 | 6-8 | 4.4 mi |
East Stroudsburg Shs North 279 Timberwolf Drive, Dingmans Ferry, PA 18328 | 9-12 | 4.5 mi |
Disclaimer:
School attendance boundaries provided by ATTOM Data Solutions and are for reference only. Contact the school directly to verify enrollment eligibility.
Price & Sales History for 1067 Porter Dr
Date
Details
Price
Change
Source
7/22/2026
Listed
$232,000
71.85%
MLS
5/25/2022
Sold
$135,000
—
Public Record
Disclaimer: Historical sales information is derived from public records provided by the county offices. Information is not guaranteed and should be independently verified.
Tax History
Tax History for 1067 Porter Dr
Year
Property Taxes
Change
Tax Assessment
Change
2025
$3,208
1%
$19,930
—
2024
$3,174
—
$19,930
—
2023
$3,170
4%
$19,930
—
2022
$3,044
1%
$19,930
—
2021
$3,004
—
$19,930
—
2020
$3,004
—
$19,930
—
2019
$3,004
1%
$19,930
—
2018
$2,989
100%
$19,930
—
2016
—
$19,930
—
Disclaimer: Historical tax information is derived from public records provided by the county offices. Information is not guaranteed and should be independently verified.
Estimate the Cost
Estimate the Cost for 1067 Porter Dr
1067 Porter Drive, Bushkill, PA 18324 (MLS# PM-143270) is a Single Family property with 1 bedroom and 1 full bathroom. 1067 Porter Drive is currently listed for $232,000 and was received on July 22, 2026. Want to learn more about 1067 Porter Drive? Do you have questions about finding other Single Family real estate for sale in Bushkill? You can browse all Bushkill real estate or contact a Coldwell Banker agent to request more information.