




This is a carousel with tiles that activate property listing cards. Use the previous and next buttons to navigate.
$312,000
This is a carousel with tiles that activate property listing cards. Use the previous and next buttons to navigate.
Full Property Details for 141 Manchester Dr
General
- Price: $312,000
- HOA FEE: $181/month
- HOA FEE FREQ.: Annually
- Taxes: $3,950 (2026)
- Status: Active
- Type: Single Family
- Source: 2102
- MLS ID: PM-145182
- Updated: 9/30/2026
- Added to Site: 9 day(s) ago
Interior
- Number of Rooms: 6
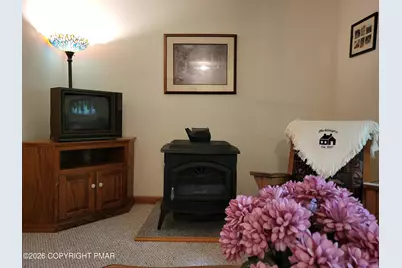
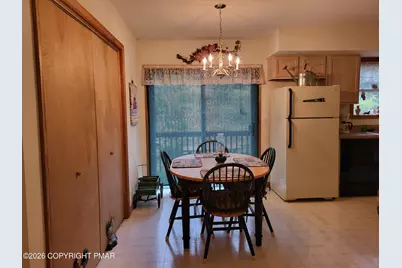
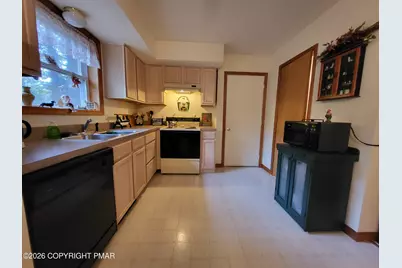
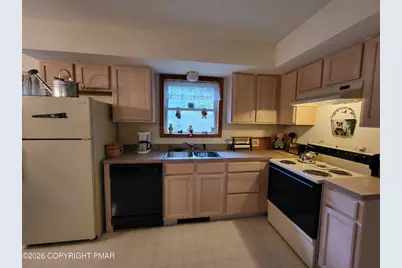
- Interior Features: Eat-in Kitchen, Open Floorplan, Recessed Lighting
- Fireplace: Yes
- Number of Fireplaces: 1
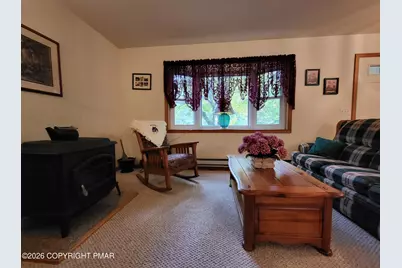
- Fireplace(s): Living Room, Free Standing
- Appliances: Electric Range, Refrigerator, Dishwasher, Washer, Dryer
- Furnishings: Unfurnished
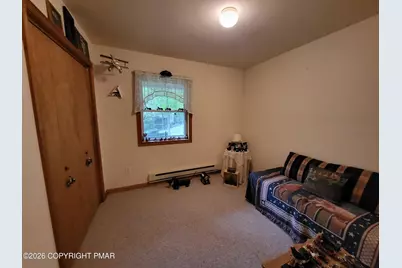
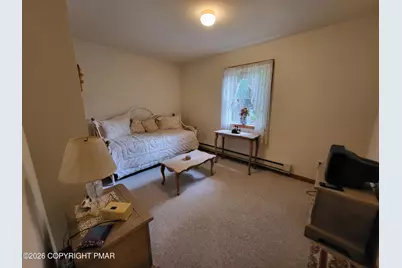
- Flooring: Carpet, Tile
Rooms
Bathrooms
- Total Bathrooms: 2
- Full Bathrooms: 1
- Half Bathrooms: 1
Bedrooms
- Total Bedrooms: 3
Other Rooms
- Laundry: In Kitchen, Laundry Closet
Additional Information
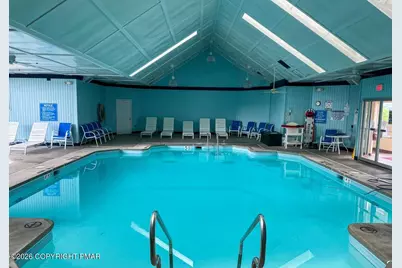
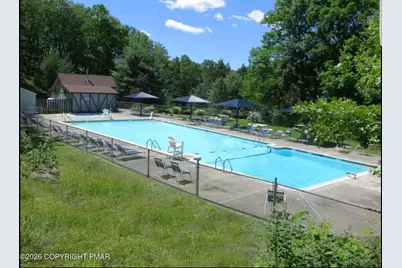
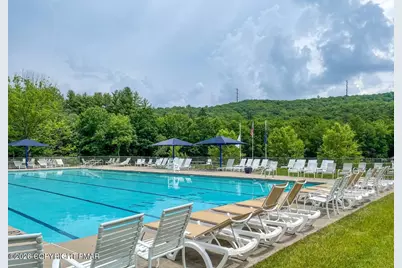
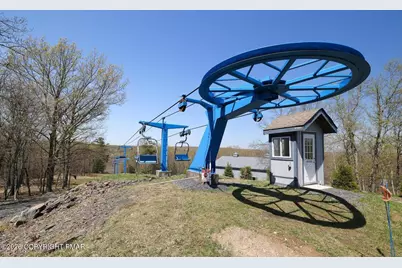
- Shared Amenities: Security, Gated, Bar, Meeting Room, Picnic Area, Restaurant, Playground, Ski Accessible, Outdoor Pool, Indoor Pool, Children's Pool, Spa/Hot Tub, Fitness Center, Trail(s), Tennis Court(s), Indoor Tennis Court(s), Pickleball, Racquetball, Basketball Court
- Security/Safety: Smoke Detector(s)
Exterior
- Porch/Patio/Deck: Front Porch, Deck
Parking
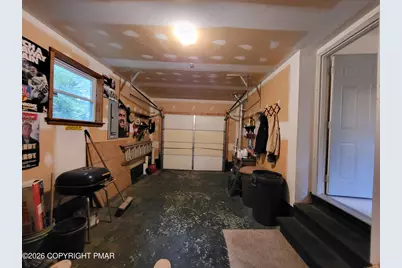
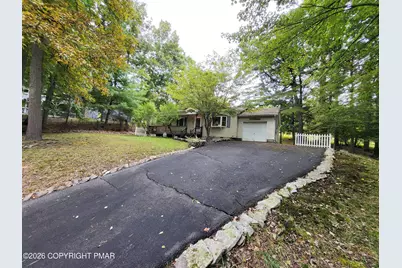
- Garage: Yes
- Attached garage: Yes
- Garage Spaces: 1
- Total Spaces: 6
- Parking: 6
Location
- County: Pike
- Subdivision: Saw Creek Estates
Community
- Community Features: Security, Gated, Bar, Meeting Room, Picnic Area, Restaurant, Playground, Ski Accessible, Outdoor Pool, Indoor Pool, Children's Pool, Spa/Hot Tub, Fitness Center, Trail(s), Tennis Court(s), Indoor Tennis Court(s), Pickleball, Racquetball, Basketball Court
- Association: Yes
- Assoc. Fees Include: Trash, Security, Maintenance Road
Heating & Cooling
- Cooling Type: None
- Heating Type: Baseboard, Electric
Utilities
- Sewer: Public Sewer
- Water: Public
- Cable Available: Yes
- Utility Description: Phone Available, Cable Available
Structural Information
- Architectural Style: Ranch
- Exterior Const.: Vinyl Siding
- Roof: Asphalt, Fiberglass
- Stories/Levels: 1
- Square Feet: 1,008
- Sq. Ft. Source: Public Records
- Living Area: 1,008 Sq. Ft.
- Current Bldg. Use: Residential
- Year Built: 1997
Lot Features
- Property View: Neighborhood, Trees/Woods
- Lot Size (Acres): 0.4
- Lot Size (Sq. Ft.): 17,424
- Street/Road Desc.: Paved
- Fencing (Description): Back Yard, Front Yard, Partial
Financial Considerations
- Association Fee: Yes
- Association Fee: $2,170
- Assoc Fee Freq.: Annually
- Tax Amount: $3,950.78
- Tax Year: 2026
- Terms: Cash, Conventional, FHA, USDA Loan, VA Loan
Disclosures and Reports
- Special Conditions: Standard
- Legal Description: Lot 1984 Sec 3 House
- APN: 103157
Listed by Saw Creek Real Estate, Steven Smaracko
Schools serving 141 Manchester Dr
| Name | Grades | Distance |
|---|---|---|
Middle Smithfield El School 5180 Milford Road, East Stroudsburg, PA 18302 | K-5 | 3.7 mi |
Lehman Intermediate School 257 Timberwolf Dr, Dingmans Ferry, PA 18328 | 6-8 | 5.2 mi |
East Stroudsburg Shs North 279 Timberwolf Drive, Dingmans Ferry, PA 18328 | 9-12 | 5.3 mi |
Price & Sales History for 141 Manchester Dr
Tax History for 141 Manchester Dr
Estimate the Cost for 141 Manchester Dr
141 Manchester Drive, Bushkill, PA 18324 (MLS# PM-145182) is a Single Family property with 3 bedrooms, 1 full bathroom and 1 partial bathroom. 141 Manchester Drive is currently listed for $312,000 and was received on September 30, 2026. Want to learn more about 141 Manchester Drive? Do you have questions about finding other Single Family real estate for sale in Bushkill? You can browse all Bushkill real estate or contact a Coldwell Banker agent to request more information.