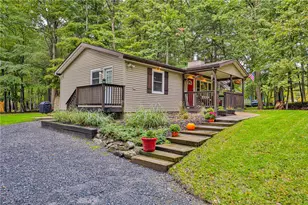
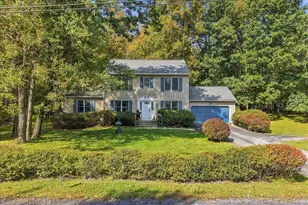
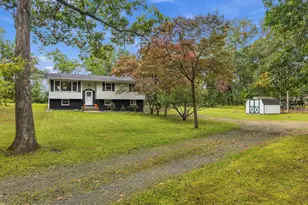
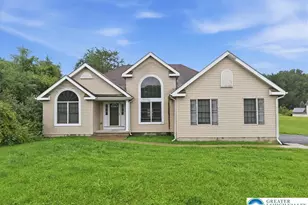
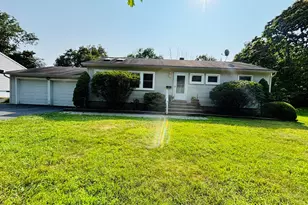
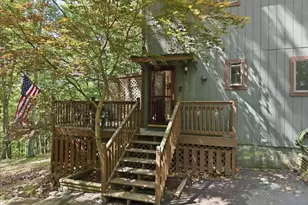
Full Property Details for 194 Stafford Dr
General
- Price: $299,000
- HOA FEE: $181/month
- HOA FEE FREQ.: Annually
- Taxes: $5,292
- Status: Active
- Type: Single Family
- Source: 2103
- MLS ID: PW262752
- Updated: 10/2/2026
- Added to Site: 81 day(s) ago
Interior
- Number of Rooms: 8
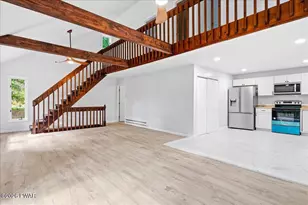
- Interior Features: Wet Bar
- Fireplace: Yes
- Number of Fireplaces: 1
- Fireplace(s): Family Room, Wood Burning, Living Room
- Appliances: Electric Water Heater, Washer/Dryer Stacked, Free-Standing Electric Range, Free-Standing Refrigerator
- Laundry Facilities: Yes
- Flooring: Hardwood, Vinyl, Laminate
Rooms
- Total Bathrooms: 2
- Full Bathrooms: 2
- Laundry: Laundry Closet, Main Level
Additional Information
- Amenities: Clubhouse, Tennis Court(s), Street Lights, Sidewalks, Restaurant, Pool, Playground, Park, Gated, Fitness Center, Fishing
- Shared Amenities: Barbecue, Trail(s), Tennis Court(s), Ski Accessible, Spa/Hot Tub, Shuffleboard Court, Recreation Facilities, Pool, Parking, Playground, Picnic Area, Maintenance, Gated, Fitness Center, Clubhouse, Basketball Court
- Pool: Yes
- Pool Description: Association
- Security/Safety: Gated with Guard
Exterior
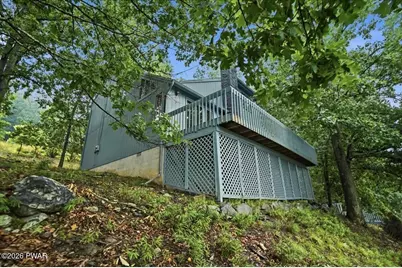
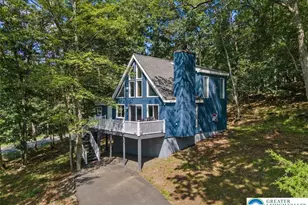
- Exterior Features: Balcony, Storage, Rain Gutters, Private Yard
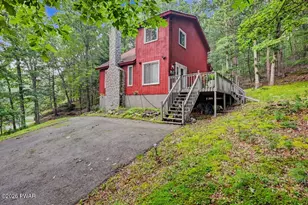
- Porch/Patio/Deck: Deck, Side Porch, Front Porch, Enclosed
Parking
- Parking Features: Unpaved
Location
- County: Pike
- Subdivision: Saw Creek Estates
- Driving Directions: Driving on 209s, TR onto Winola Falls rd, after security gate TR onto Woodbridge dr east, TR onto Brentwood dr, TL onto Stafford dr, .4 miles home is on the left.
School Information
- High School District: East Stroudsburg
Community
- Association: Yes
- Assoc. Fees Include: Security
Heating & Cooling
- Cooling Type: Ceiling Fan(s)
- Heating Type: Baseboard, Electric, Fireplace(s)
Utilities
- Electric Available: Yes
- Sewer: Public Sewer
- Water: Public
- Utility Description: Cable Available, Water Connected, Sewer Connected, Natural Gas Available, Phone Available, Electricity Connected
Structural Information
- Architectural Style: Contemporary, Salt Box
- Detached/Attached: Detached
- Construction: Attic/Crawl Hatchway(s) Insulated, T1-11
- Basement: Yes
- Basement Desc.: Crawl Space, Stone Floor, Walk-Out Access, Unfinished
- Windows: Double Pane Windows
- Stories/Levels: 2
- Square Feet: 1,631
- Living Area: 1,631 Sq. Ft.
- Current Bldg. Use: Recreational
- Year Built: 1986
Lot Features
- Property View: Hills, Skyline, Neighborhood
- Lot Size (Acres): 0.4
- Road Maintenance: Private Maintained Road
- Lot Features: Irregular Lot, Views, Sloped Up
- Zoning: R1
Financial Considerations
- Association Fee: Yes
- Association Fee: $2,170
- Assoc Fee Freq.: Annually
- Tax Amount: $5,292.73
Disclosures and Reports
- Property ID: 196.04-05-40 101651
Listed by Keller Williams RE Hawley