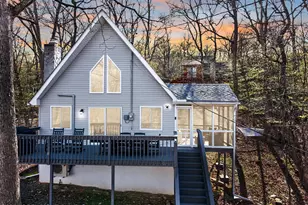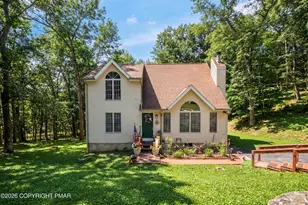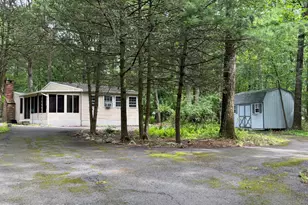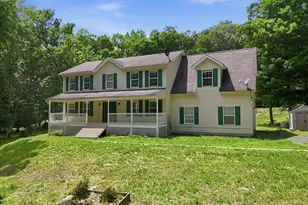
This is a carousel with tiles that activate property listing cards. Use the previous and next buttons to navigate.
1/1
$329,900 Coming Soon
This is a carousel with tiles that activate property listing cards. Use the previous and next buttons to navigate.
1/1
Property Description
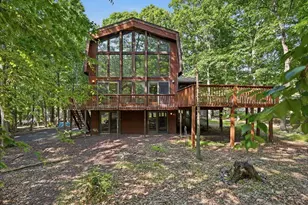
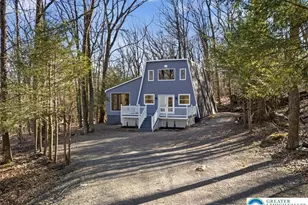
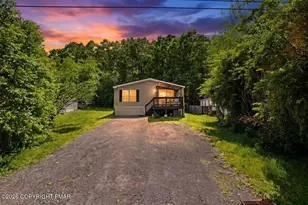
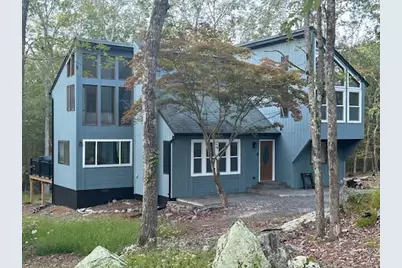
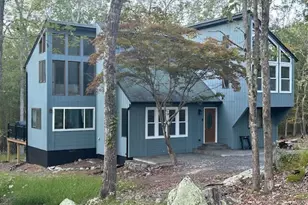
PHOTOS COMING SOON! Experience the perfect blend of mountain charm and resort-style living in this beautiful 3-bedroom, 2-bathroom home, nestled within desireable Saw Creek gated community. Situated on a rare double-sized lot that borders State Game Lands, this exceptional property offers unmatched privacy, a peaceful natural setting, and the feeling of having the mountains all to yourself. Completely remodeled two years ago, inside, you'll find a bright, open-concept living area filled with natural light, a kitchen designed for everyday living and entertaining, and three comfortable bedrooms that provide the perfect retreat after a day of outdoor adventure. The private primary suite features its own ensuite bathroom, creating a relaxing haven to unwind. The primary laundry is on the second floor but if first floor living is your desire, this home has laundry hook up on the first floor. Step outside to your deck or patio and enjoy the sights and sounds of nature, with the added benefit of protected land bordering your property. Whether you're sipping your morning coffee, watching wildlife, or enjoying an evening under the stars, the expansive lot provides space and serenity that's rarely available. Residents of this sought-after gated community enjoy an outstanding array of amenities, including two swimming pools, tennis courts, and an on-site restaurant, offering the perfect balance of recreation and relaxation. With nearby opportunities for hiking, fishing, skiing, and year-round outdoor activities, this home is ideal as a full-time residence, a weekend mountain retreat, or a vacation rental investment. Rarely does a property combine a double-sized homesite, direct access to the privacy of State Game Lands, and resort-style community amenities. This is mountain living at its finest.
Full Property Details
Full Property Details for 142 Saunders Dr
General
- Price: $329,900
- Taxes: $5,394
- Status: Coming Soon
- Type: Single Family
- Source: Lehigh_Valley
- MLS ID: 780157
- Updated: 7/11/2026
Interior
- Number of Rooms: 6
- Interior Features: Wet Bar, Cathedral Ceiling(s), Dining Area, Eat-in Kitchen, High Ceilings, Kitchen Island, Loft, Family Room Main Level, Skylights, Vaulted Ceiling(s), Walk-In Closet(s), Window Treatments
- Fireplace: Yes
- Fireplace(s): Family Room, Wood Burning
- Appliances: Dishwasher, Electric Oven, Electric Range, Electric Water Heater, Microwave, Refrigerator
- Flooring: Carpet, Luxury Vinyl, Luxury VinylPlank
Rooms
Bathrooms
- Total Bathrooms: 2
- Full Bathrooms: 2
Bedrooms
- Total Bedrooms: 3
Other Rooms
- Laundry: Washer Hookup, Dryer Hookup, Lower Level, Upper Level
Exterior
- Exterior Features: Deck
- Porch/Patio/Deck: Deck
Parking
- Parking Features: Off Street
Location
- Area: Lehman Twp (Pike County)
- County: Pike
- Subdivision: Saw Creek Estates
- Cross Streets: Apley Dr
- Driving Directions: 209 to Winona Falls Rd E, to Rigby Lane, to Apley Ct to Saunders Dr
School Information
- Elem School District: East Stroudsburg
- Midd School District: East Stroudsburg
- High School District: East Stroudsburg
- Elementary School: Middle Smithfield Elementary
- Middle School: Lehman Intermediate
- High School: East Stroudsburg HS North
Community
- Home Owners Assn.: Lehigh Valley MLS
Heating & Cooling
- Air Conditioning: Yes
- Cooling Type: Ductless
- Heating Type: Baseboard, Electric
Utilities
- Sewer: Public Sewer
- Water: Public
Structural Information
- Architectural Style: Contemporary
- Construction: Wood Siding
- Basement Desc.: Crawl Space
- Roof: Asphalt, Fiberglass
- Windows: Drapes, Skylight(s)
- Square Feet: 1,728
- Living Area: 1,728 Sq. Ft.
- Year Built: 1987
Lot Features
- Lot Size (Acres): 0.401
- Lot Size (Sq. Ft.): 17,451
- Lot Size Source: Public Records
- Zoning: R50
Financial Considerations
- Assoc Fee Freq.: Monthly
- Tax Amount: $5,394.42
Disclosures and Reports
- Property ID: 42746
Listed by Heart and Home Realty LLC
Get Pre-Approved Today
Schools
Schools serving 142 Saunders Dr
School District:East Stroudsburg Area School District
| Name | Grades | Distance |
|---|---|---|
Middle Smithfield El School 5180 Milford Road, East Stroudsburg, PA 18302 | K-5 | 5.4 mi |
Lehman Intermediate School 257 Timberwolf Dr, Dingmans Ferry, PA 18328 | 6-8 | 3.6 mi |
East Stroudsburg Shs North 279 Timberwolf Drive, Dingmans Ferry, PA 18328 | 9-12 | 3.7 mi |
Disclaimer:
School attendance boundaries provided by ATTOM Data Solutions and are for reference only. Contact the school directly to verify enrollment eligibility.
Price & Sales History for 142 Saunders Dr
Date
Details
Price
Change
Source
7/11/2026
Listed
$329,900
106.19%
MLS
4/21/2023
Sold
$160,000
—
Public Record
Disclaimer: Historical sales information is derived from public records provided by the county offices. Information is not guaranteed and should be independently verified.
Tax History
Tax History for 142 Saunders Dr
Year
Property Taxes
Change
Tax Assessment
Change
2025
$5,208
3%
$32,360
2%
2024
$5,057
—
$31,750
—
2023
$5,050
4%
$31,750
—
2022
$4,849
1%
$31,750
—
2021
$4,786
—
$31,750
—
2020
$4,786
—
$31,750
—
2019
$4,786
1%
$31,750
—
2018
$4,762
100%
$31,750
—
2016
—
$31,750
—
Disclaimer: Historical tax information is derived from public records provided by the county offices. Information is not guaranteed and should be independently verified.
Estimate the Cost
Estimate the Cost for 142 Saunders Dr
142 Saunders Drive, Bushkill, PA 18324 (MLS# 780157) is a Single Family property with 3 bedrooms and 2 full bathrooms. 142 Saunders Drive is currently listed for $329,900 and was received on July 14, 2026. Want to learn more about 142 Saunders Drive? Do you have questions about finding other Single Family real estate for sale in Bushkill? You can browse all Bushkill real estate or contact a Coldwell Banker agent to request more information.