This is a carousel with tiles that activate property listing cards. Use the previous and next buttons to navigate.
1/48
$399,000
This is a carousel with tiles that activate property listing cards. Use the previous and next buttons to navigate.
1/48
Property Description
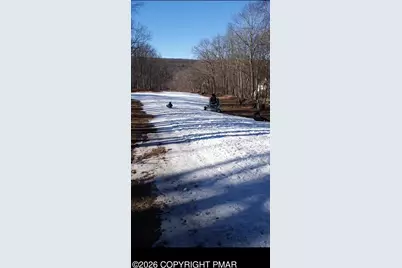
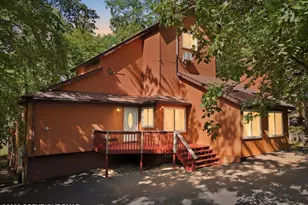
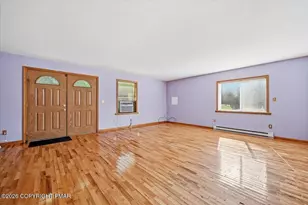
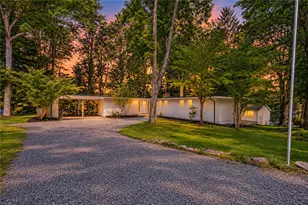
Rare opportunity to own a Pocono mountain retreat with an active short-term rental permit already in place! Tucked among the trees in amenity-filled Saw Creek Estates, this spacious contemporary home features 4 bedrooms, 4 full bathrooms, soaring cathedral ceilings, skylights, and a cozy wood-burning fireplace. The open-concept layout creates an inviting space for gathering and entertaining, while the screened porch offers the perfect setting to relax and enjoy the peaceful wooded surroundings. The fully finished lower level includes a recreation area, wet bar, full bath, and additional guest space, providing exceptional flexibility for owners and visitors alike. Whether you're searching for a full-time residence, weekend escape, vacation home, or investment opportunity, this property offers endless possibilities. Enjoy all that Saw Creek Estates has to offer, including indoor and outdoor pools, lakes, beaches, tennis courts, fitness center, skiing, and more. All just a short drive from Delaware Water Gap National Recreation Area, Shawnee Mountain, shopping, dining, and major commuter routes.
Full Property Details
Full Property Details for 184 Cambridge Ct
General
- Price: $399,000
- HOA FEE: $209/month
- HOA FEE FREQ.: Annually
- Taxes: $4,110 (2026)
- Status: Active
- Type: Single Family
- Source: 2102
- MLS ID: PM-142670
- Updated: 6/30/2026
- Added to Site: 19 day(s) ago
Interior
- Number of Rooms: 8
- Interior Features: Eat-in Kitchen, Kitchen Island, Wet Bar, Wine Cellar, Soaking Tub, Open Floorplan
- Appliances: Electric Oven, Electric Range, Refrigerator, Water Heater, Dishwasher, Microwave, Washer, Dryer
- Furnishings: Unfurnished
- Flooring: Carpet, Hardwood, Tile
Rooms
Bathrooms
- Total Bathrooms: 4
- Full Bathrooms: 4
Bedrooms
- Total Bedrooms: 4
Additional Information
- Shared Amenities: Security, Gated, Bar, Clubhouse, Party Room, Restaurant, Senior Center, Playground, Recreation Room, Ski Accessible, Outdoor Pool, Indoor Pool, Fitness Center, Tennis Court(s)
Exterior
- Exterior Features: Playground, Fire Pit
- Porch/Patio/Deck: Patio, Front Porch, Rear Porch, Deck, Covered, Screened
Location
- County: Pike
- Subdivision: Saw Creek Estates
Community
- Community Features: Security, Gated, Bar, Clubhouse, Party Room, Restaurant, Senior Center, Playground, Recreation Room, Ski Accessible, Outdoor Pool, Indoor Pool, Fitness Center, Tennis Court(s)
- Association: Yes
- Assoc. Fees Include: Security, Maintenance Road
Heating & Cooling
- Air Conditioning: Yes
- Cooling Type: Ceiling Fan(s), Wall/Window Unit(s)
- Heating Type: Baseboard, Electric
Utilities
- Sewer: Private Sewer
- Water: Public
Structural Information
- Architectural Style: Contemporary
- Roof: Asphalt, Fiberglass
- Stories/Levels: 3
- Square Feet: 1,700
- Sq. Ft. Source: Estimated
- Living Area: 1,700 Sq. Ft.
- Current Bldg. Use: Recreational, Investment
- Year Built: 1988
Additional Structures
- Other Structures: Gazebo, Shed(s)
Lot Features
- Lot Size (Acres): 0.34
- Lot Size (Sq. Ft.): 14,810.4
- Street/Road Desc.: Paved
Financial Considerations
- Association Fee: Yes
- Association Fee: $2,505
- Assoc Fee Freq.: Annually
- Tax Amount: $4,110.82
- Tax Year: 2026
- Terms: Cash, Conventional, FHA, USDA Loan, VA Loan
Disclosures and Reports
- Special Conditions: Standard
- Legal Description: Lot 1349 Sec 11 House
- APN: 66895
Listed by RE/MAX Crossroads, Ashley Feminella

Get Pre-Approved Today
Schools
Schools serving 184 Cambridge Ct
School District:East Stroudsburg Area School District
| Name | Grades | Distance |
|---|---|---|
Middle Smithfield El School 5180 Milford Road, East Stroudsburg, PA 18302 | K-5 | 4.8 mi |
Lehman Intermediate School 257 Timberwolf Dr, Dingmans Ferry, PA 18328 | 6-8 | 3.8 mi |
East Stroudsburg Shs North 279 Timberwolf Drive, Dingmans Ferry, PA 18328 | 9-12 | 4 mi |
Disclaimer:
School attendance boundaries provided by ATTOM Data Solutions and are for reference only. Contact the school directly to verify enrollment eligibility.
Price & Sales History for 184 Cambridge Ct
Date
Details
Price
Change
Source
6/23/2026
Listed
$399,000
—
MLS
Disclaimer: Historical sales information is derived from public records provided by the county offices. Information is not guaranteed and should be independently verified.
Tax History
Tax History for 184 Cambridge Ct
Year
Property Taxes
Change
Tax Assessment
Change
2025
$3,969
1%
$24,660
—
2024
$3,927
—
$24,660
—
2023
$3,923
4%
$24,660
—
2022
$3,766
1%
$24,660
—
2021
$3,717
—
$24,660
—
2020
$3,717
—
$24,660
—
2019
$3,717
—
$24,660
—
2018
$3,699
100%
$24,660
—
2016
—
$24,660
—
Disclaimer: Historical tax information is derived from public records provided by the county offices. Information is not guaranteed and should be independently verified.
Estimate the Cost
Estimate the Cost for 184 Cambridge Ct
184 Cambridge Court, Bushkill, PA 18324 (MLS# PM-142670) is a Single Family property with 4 bedrooms and 4 full bathrooms. 184 Cambridge Court is currently listed for $399,000 and was received on June 23, 2026. Want to learn more about 184 Cambridge Court? Do you have questions about finding other Single Family real estate for sale in Bushkill? You can browse all Bushkill real estate or contact a Coldwell Banker agent to request more information.