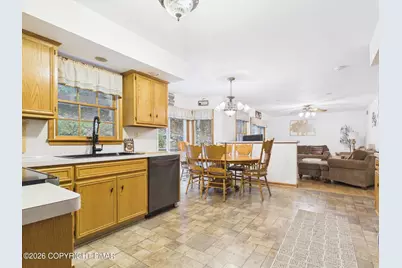
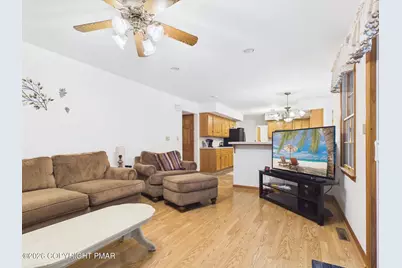
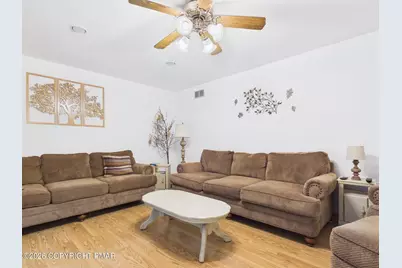
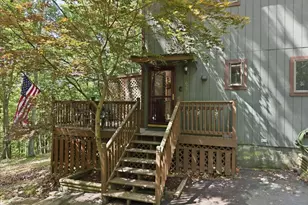
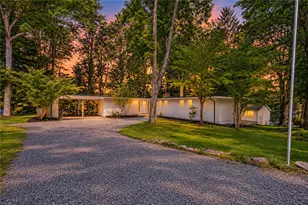
Full Property Details for 5390 Woodbridge Dr
General
- Price: $374,000
- HOA FEE: $181/month
- HOA FEE FREQ.: Annually
- Taxes: $6,744 (2026)
- Status: Active
- Type: Single Family
- Source: 2102
- MLS ID: PM-142583
- Updated: 8/11/2026
- Added to Site: 108 day(s) ago
Interior
- Number of Rooms: 8
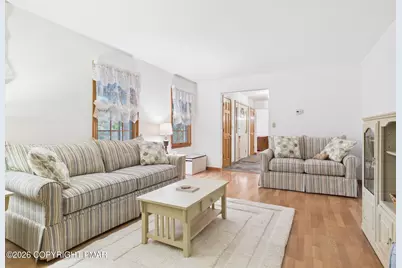
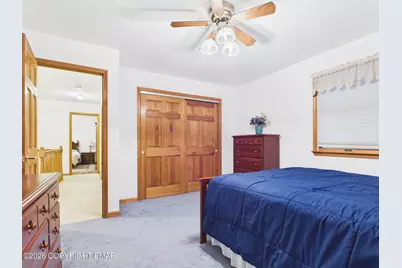
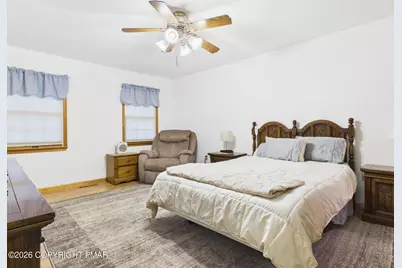
- Interior Features: Pantry, Eat-in Kitchen, Walk-In Closet(s), Ceiling Fan(s), Storage
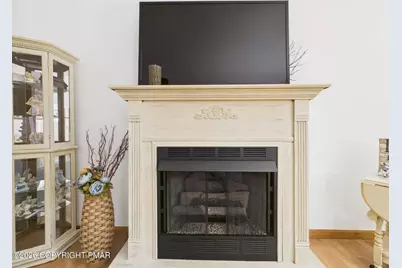
- Fireplace: Yes
- Number of Fireplaces: 1
- Fireplace(s): Living Room, Propane
- Appliances: Electric Cooktop, Oven, Refrigerator, Dishwasher, Microwave, Stainless Steel Appliance(s), Washer, Dryer
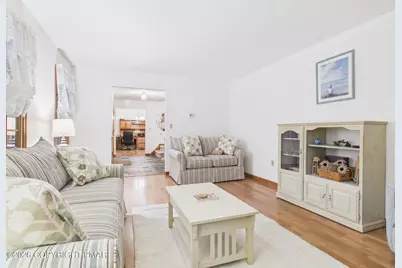
- Furnished: Yes
- Furnishings: Furnished
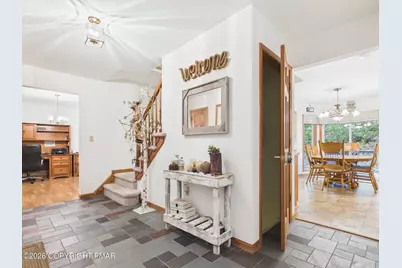
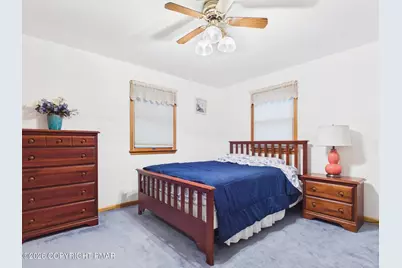
- Flooring: Carpet, Laminate, Linoleum, Slate
Rooms
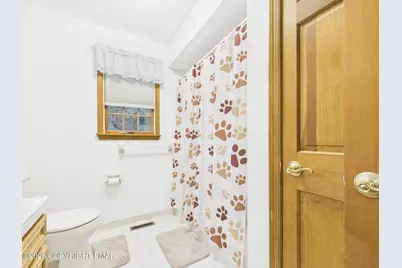
- Total Bathrooms: 3
- Full Bathrooms: 2
- Half Bathrooms: 1
- Laundry: Main Level, In Hall
Additional Information
- Shared Amenities: Security, Gated, Restaurant, Playground, Ski Accessible, Outdoor Pool, Indoor Pool, Fitness Center, Tennis Court(s), Pickleball, Basketball Court
Exterior
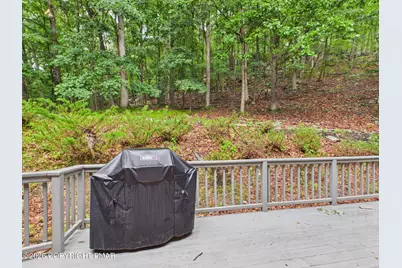
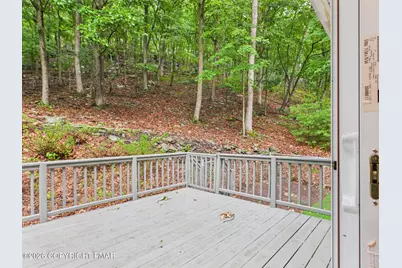
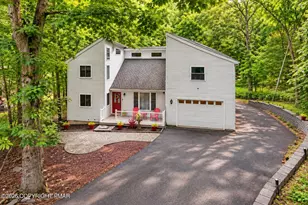
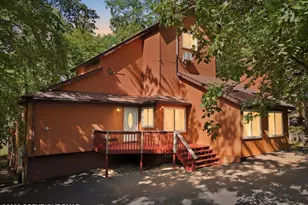
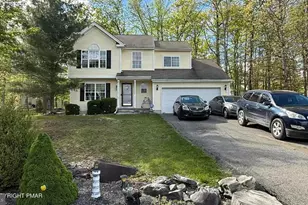
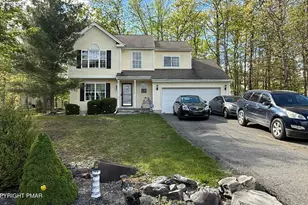
- Porch/Patio/Deck: Front Porch, Deck, Covered
Parking
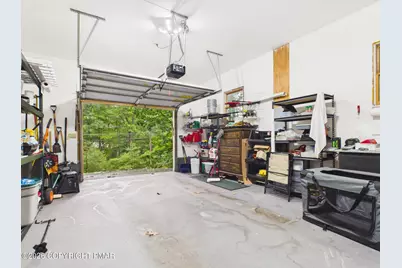
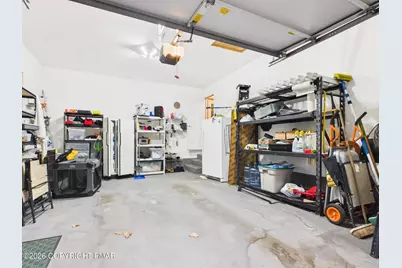
- Garage: Yes
- Attached garage: Yes
- Garage Spaces: 1
- Total Spaces: 6
- Parking: 6
Location
- County: Pike
- Subdivision: Saw Creek Estates
Community
- Community Features: Security, Gated, Restaurant, Playground, Ski Accessible, Outdoor Pool, Indoor Pool, Fitness Center, Tennis Court(s), Pickleball, Basketball Court
- Association: Yes
- Assoc. Fees Include: Trash, Security
Heating & Cooling
- Central air: Yes
- Air Conditioning: Yes
- Cooling Type: Ceiling Fan(s), Central Air
- Heating Type: Oil
Utilities
- Sewer: Public Sewer
- Water: Public
Structural Information
- Architectural Style: Colonial
- Stories/Levels: 2
- Square Feet: 2,278
- Sq. Ft. Source: Public Records
- Living Area: 2,278 Sq. Ft.
- Current Bldg. Use: Residential
- Year Built: 1995
Lot Features
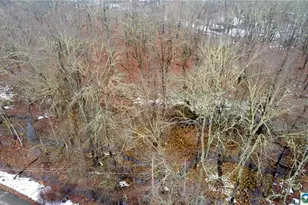
- Lot Size (Acres): 0.52
- Lot Size (Sq. Ft.): 22,651.2
- Lot Dimensions: 96 x 204 x 134 x 198
- Frontage: Private Road
- Street/Road Desc.: Paved
- Lot Features: Sloped
- Fencing (Description): Partial
Financial Considerations
- Association Fee: Yes
- Association Fee: $2,170
- Assoc Fee Freq.: Annually
- Tax Amount: $6,744.69
- Tax Year: 2026
- Terms: Cash, Conventional
Disclosures and Reports
- Special Conditions: Standard
- Legal Description: Lot 1731 Sec 6 House
- APN: 105254
Listed by RE/MAX Property Specialists - Pocono Lake, Patricia Quinn