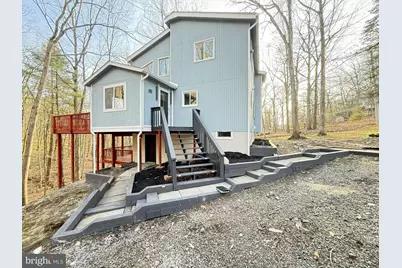
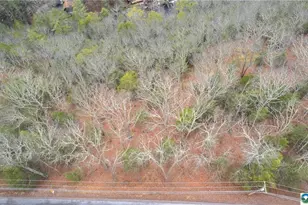
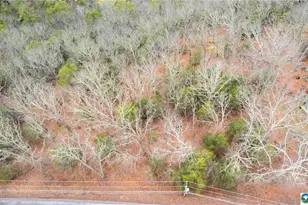
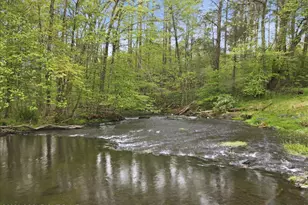
Full Property Details for 235 Stafford Dr
General
- Sold For: $380,000
- HOA FEE: $174/month
- HOA FEE FREQ.: Annually
- Taxes: $5,222 (2025)
- Status: Closed
- Type: Single Family
- Source: BrightMLSPhilly
- MLS ID: PAPI2000786
- Added to Site: 326 day(s) ago
Interior
- Number of Rooms: 16
- Rooms/Areas: Living Room, Dining Room, Kitchen, Foyer, Sun/Florida Room
- Interior Features: 2nd Kitchen, Dining Area, Entry Level Bedroom, Floor Plan - Open, Primary Bath(s), Upgraded Countertops
- Fireplace: Yes
- Number of Fireplaces: 2
- Appliances: Dishwasher, Dryer - Electric, Oven/Range - Electric, Washer, Water Heater
- Flooring: Ceramic Tile, Luxury Vinyl Plank
Rooms
- Total Bathrooms: 3
- Full Bathrooms: 3
- Upper Floor Baths: 1
- Upper - Full Baths: 1
- Main Floor Baths: 1
- Main - Full Baths: 1
- Lower Floor Baths: 1
- Lower - Full Baths: 1
- Total Bedrooms: 5
- Bedrooms Upper: 3
- Bedrooms Lower: 1
- Bedrooms Main & Up: 1
Additional Information
- Shared Amenities: Bar/Lounge, Basketball Courts, Beach, Club House, Fitness Center, Gated Community, Hot tub, Jog/Walk Path, Lake, Meeting Room, Picnic Area, Pool - Indoor, Pool - Outdoor, Racquet Ball, Security, Tennis - Indoor, Tot Lots/Playground, Water/Lake Privileges
- Shared Pool: Yes
- Pool: Yes
Exterior
- Porch/Patio/Deck: Enclosed, Patio(s), Deck(s)
Parking
- Total Spaces: 6
- Parking Type: Driveway
Location
- Area: Lehman Township (13806)
- Municipality: LEHMAN TOWNSHIP
- County: PIKE
- Subdivision: SAW CREEK ESTATES
- Driving Directions: From US 209 N Take Winona Falls Rd to Saw Creek Estates Main Entrance. Turn Right on to Woodbridge Dr E, Right on Brentwood Dr, Left on Stafford Dr. House is on the Right.
School Information
- School District: East Stroudsburg Area
Community
- Association: Yes
- Assoc. Fees Include: Road Maintenance, Security Gate, Trash
Heating & Cooling
- Cooling Type: Window Unit(s)
- Cooling Fuel: Electric
- Heating Type: Baseboard - Electric
- Heating Fuel: Electric
- Water Heater: Electric
Utilities
- Sewer: Public Sewer
- Water: Public
- Utility Description: Cable TV Available
Structural Information
- Structure Type: Detached
- Construction: Concrete, Wood Siding
- Basement: Yes
- Basement Entrance: Yes
- Basement Desc.: Daylight, Full, Fully Finished, Heated, Outside Entrance, Walkout Level
- Foundation: Block
- Roof: Asphalt, Fiberglass
- Stories Description: Lower 1, Main, Upper 1
- Square Feet: 2,406
- Sq. Ft. Source: Estimated
- Living Area: 2,406 Sq. Ft.
- Finished Above Grnd: 1,622 Sq. Ft.
- Finished Below Grnd: 784 Sq. Ft.
- Year Built: 1985
- Year Built Source: Estimated
Unit Information
- Bathrooms-Lower: 1
- Bedrooms-Lower: 1
Lot Features
- Lot Size (Acres): 0.35
- Lot Size (Sq. Ft.): 15,246
- Lot Size Source: Estimated
- Zoning: R50
- Lot Description: Cleared, Sloping
Financial Considerations
- Price Per Sq. Ft.: $239.83
- Association Fee: $2,083
- Assoc Fee Freq.: Annually
- Assessment Year: 2025
- School Tax: $4,108
- City/TownTax: $255
- City/TownTax Freq: Annually
- County Tax: $794
- County Tax Freq: Annually
- Tax w/Assessment: $31,920
- Tax Amount: $5,222
- Tax Year: 2025
- Terms: Standard Sale
Disclosures and Reports
- Ownership: Fee Simple
- Section: Sec 4
- Lot Number: 1888
Listed by Iron Valley Real Estate-Mountainside, Joseph J Salerno
Sold by Non Subscribing Office, NON MEMBER