Full Property Details for 415 Canterbury Rd
General
- Sold For: $330,000
- HOA FEE: $164/month
- HOA FEE FREQ.: Annually
- Taxes: $5,971 (2025)
- Status: Closed
- Type: Single Family
- Source: BrightMLSPhilly
- MLS ID: PAPI2000754
- Added to Site: 354 day(s) ago
Interior
- Number of Rooms: 8
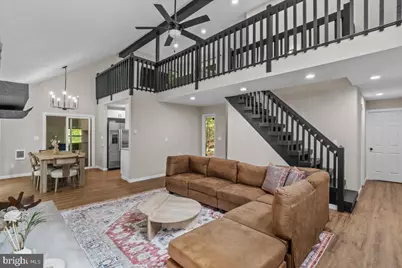
- Rooms/Areas: Bedroom 2, Kitchen, Basement, Bedroom 1, Loft, Bathroom 1
- Interior Features: Ceiling Fan(s), Combination Dining/Living, Dining Area, Floor Plan - Open, Recessed Lighting
- Fireplace: Yes
- Number of Fireplaces: 1
- Fireplace(s): Brick, Wood
- Appliances: Built-In Microwave, Dishwasher, Dryer - Electric, Oven/Range - Electric, Refrigerator, Stainless Steel Appliances, Washer, Water Heater
Rooms
- Total Bathrooms: 2
- Full Bathrooms: 2
- Upper Floor Baths: 1
- Upper - Full Baths: 1
- Main Floor Baths: 1
- Main - Full Baths: 1
- Total Bedrooms: 3
- Bedrooms Upper: 1
- Bedrooms Main & Up: 2
Additional Information
- Shared Amenities: Basketball Courts, Beach, Club House, Fitness Center, Gated Community, Pool - Indoor, Pool - Outdoor, Security, Tennis Courts, Tot Lots/Playground
- Shared Pool: Yes
- Pool: Yes
Exterior
- Exterior Features: Exterior Lighting, Gutter System
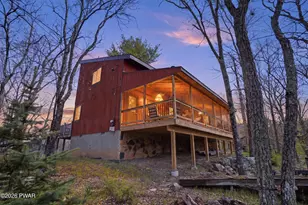
- Porch/Patio/Deck: Balconies- Multiple, Deck(s)
Parking
- Garage: Yes
- Garage Spaces: 1
- Total Spaces: 5
- Parking Type: Driveway, Attached Garage, Off Street
- Garage Description: Basement Garage, Built In, Garage - Side Entry, Garage Door Opener
Location
- Area: Lehman Township (13806)
- Municipality: LEHMAN TOWNSHIP
- County: PIKE
- Subdivision: SAW CREEK EST
- Driving Directions: From 209 Turn Left on Winona Falls Rd (2.7 mi), Continue on Decker Rd (0.9 mi), Right on Smithfield Dr (479 ft), Left on Decker Rd (1.2 mi), Right on Winchester Way (0.1 mi), Left on Canteberry Rd, destination on the left.
- Location Details: Corner Lot/Unit
School Information
- School District: East Stroudsburg Area
- Elementary School: Bushkill
- Middle School: Lehman
- High School: East Stroudsburg High School North
Community
- Association: Yes
- Assoc. Name: SAW CREEK ESTATES
- Pets Allowed: Yes
- Pets: Dogs OK, Cats OK
Heating & Cooling
- Central air: Yes
- Cooling Type: Central A/C
- Cooling Fuel: Electric
- Heating Type: Baseboard - Electric
- Heating Fuel: Electric
- Water Heater: Electric
Utilities
- Sewer: Grinder Pump
- Water: Community
- Utility Description: None
Structural Information
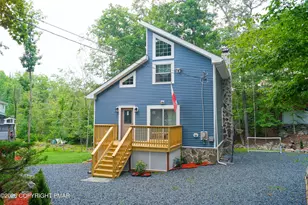
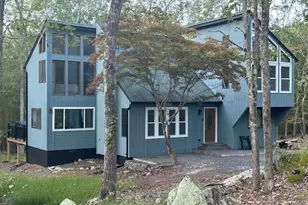
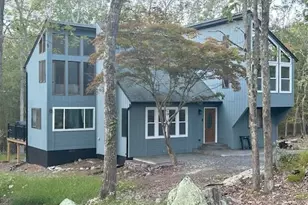
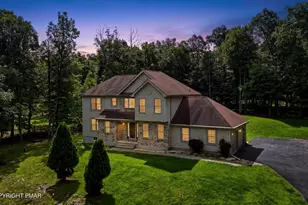
- Architectural Style: Contemporary
- Structure Type: Detached
- Construction: Vinyl Siding
- Basement: Yes
- Basement Desc.: Daylight, Full
- Foundation: Brick/Mortar
- Roof: Shingle
- Stories Description: Lower 1, Main, Upper 1
- Square Feet: 3,122
- Sq. Ft. Source: Estimated
- Living Area: 3,122 Sq. Ft.
- Finished Above Grnd: 2,268 Sq. Ft.
- Finished Below Grnd: 854 Sq. Ft.
- Year Built: 1987
- Year Built Source: Estimated
- Property Condition: Excellent
Lot Features
- Lot Size (Acres): 0.36
- Lot Size (Sq. Ft.): 15,682
- Lot Size Source: Estimated
- Street/Road Desc.: Paved
- Zoning: RESIDENTIAL
Financial Considerations
- Price Per Sq. Ft.: $158.51
- Association Fee: $1,972
- Assoc Fee Freq.: Annually
- School Tax: $4,697
- City/TownTax: $292
- City/TownTax Freq: Annually
- County Tax: $908
- County Tax Freq: Annually
- Tax w/Assessment: $146,001
- Tax Amount: $5,971
- Tax Year: 2025
- Terms: Standard Sale
Disclosures and Reports
Listed by Better Homes and Gardens R E Wilkins and Assoc, Kacey Conaty
Sold by Non Subscribing Office, NON MEMBER