This is a carousel with tiles that activate property listing cards. Use the previous and next buttons to navigate.
1/1
$640,000
This is a carousel with tiles that activate property listing cards. Use the previous and next buttons to navigate.
1/1
Property Description
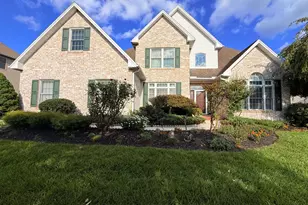
Welcome to Floribunda-one of West Shore's most sought-after communities, ideally located just moments from the fairways of West Shore Country Club and offering exceptional convenience to shopping, dining, and major commuter routes. Perched gracefully on a prominent corner homesite, this stately brick-front residence offers over 3,600 square feet of thoughtfully designed living space, blending timeless elegance with modern functionality. Step through the front door into a dramatic two-story foyer where natural light streams through Palladian windows, illuminating the open staircase and detailed trim work that create an impressive first impression. Rich hardwood flooring flows throughout much of the main level, seamlessly connecting the home's formal and casual living spaces. At the heart of the home is a spacious kitchen designed for both everyday living and entertaining, featuring granite countertops, stainless steel appliances, tile backsplash, a center island with breakfast seating, and a separate dining area. The kitchen opens effortlessly to the inviting family room, highlighted by a cozy gas fireplace and direct access to the rear deck-perfect for indoor-outdoor gatherings. The formal dining room showcases elegant wainscoting, chair rail detailing, and a tray ceiling, while the sun-filled formal living room offers flexibility as a sitting room, home office, or study. A first-floor laundry room adds everyday convenience. Upstairs, the expansive primary suite serves as a private retreat, complete with a tray ceiling, separate sitting area, walk-in closet, and a luxurious en-suite bath featuring a double vanity, whirlpool tub, private water closet, and separate shower. Three additional generously sized bedrooms and a well-appointed hall bath provide ample space for family and guests. The finished lower level significantly expands the home's living possibilities, offering a full second kitchen with gas range, a full bath, and abundant flexible space ideal for entertaining, multi-generational living, recreation, or extended guest accommodations. Lovingly maintained and thoughtfully designed throughout, this exceptional home combines spacious living areas, quality finishes, and a highly functional floor plan. Adding even greater value and peace of mind, a brand-new roof is currently being installed. A rare opportunity to own a beautifully appointed home in one of the West Shore's most desirable neighborhoods.
Full Property Details
Full Property Details for 1 Marina Dr
General
- Sold For: $640,000
- HOA FEE: $15/month
- HOA FEE FREQ.: Annually
- Taxes: $7,921 (2025)
- Status: Closed
- Type: Single Family
- Source: BrightMLSPhilly
- MLS ID: PACB2055664
- Added to Site: 108 day(s) ago
Interior
- Rooms/Areas: Living Room, Dining Room, Primary Bedroom, Bedroom 2, Bedroom 3, Bedroom 4, Kitchen, Family Room, Foyer, Great Room, Laundry
- Fireplace: Yes
- Number of Fireplaces: 1
- Fireplace(s): Gas/Propane
Rooms
Bathrooms
- Total Bathrooms: 4
- Full Bathrooms: 3
- Half Bathrooms: 1
- Upper Floor Baths: 2
- Upper - Full Baths: 2
- Main Floor Baths: 1
- Main - 1/2 Baths: 1
- Lower Floor Baths: 1
- Lower - Full Baths: 1
Bedrooms
- Total Bedrooms: 4
- Bedrooms Upper: 4
Parking
- Garage: Yes
- Garage Spaces: 2
- Total Spaces: 2
- Parking Type: Attached Garage
- Garage Description: Garage - Side Entry
Location
- Area: East Pennsboro Twp (14409)
- Municipality: EAST PENNSBORO TWP
- County: CUMBERLAND
- Subdivision: FLORIBUNDA
- Driving Directions: From Camp Hill take N. 32nd St to L/Country Club Rd, turns into Oyster Mill Rd, L/Country Club in Floribunda to R/Marina to home on Left.
School Information
- School District: East Pennsboro Area
- High School: East Pennsboro Area Shs
Community
- Association: Yes
- Pets Allowed: Yes
- Pets: No Pet Restrictions
Heating & Cooling
- Central air: Yes
- Cooling Type: Central A/C
- Cooling Fuel: Electric
- Heating Type: Forced Air
- Heating Fuel: Natural Gas
- Water Heater: Natural Gas
Utilities
- Sewer: Public Sewer
- Water: Public
Structural Information
- Architectural Style: Traditional
- Structure Type: Detached
- Construction: Brick, Vinyl Siding, Stick Built
- Basement: Yes
- Basement Desc.: Fully Finished, Heated, Windows
- Foundation: Concrete Perimeter
- Roof: Architectural Shingle
- Stories Description: Lower 1, Main, Upper 1
- Square Feet: 3,645
- Sq. Ft. Source: Estimated
- Living Area: 3,645 Sq. Ft.
- Finished Above Grnd: 2,795 Sq. Ft.
- Finished Below Grnd: 850 Sq. Ft.
- Year Built: 2000
- Year Built Source: Assessor
Unit Information
Unit 1
- Bathrooms-Lower: 1
Lot Features
- Lot Size (Acres): 0.36
- Lot Size (Sq. Ft.): 15,682
- Lot Size Source: Assessor
- Zoning: RESIDENTIAL
- Lot Description: Corner
Financial Considerations
- Price Per Sq. Ft.: $228.94
- Association Fee: $175
- Assoc Fee Freq.: Annually
- Assessment Year: 2026
- School Tax: $5,721
- City/TownTax: $1,115
- City/TownTax Freq: Annually
- County Tax: $1,083
- County Tax Freq: Annually
- Tax w/Assessment: $377,000
- Tax Amount: $7,921
- Tax Year: 2025
- Terms: Standard Sale
- Tax Total Finished Sq. Ft.: 2795
Disclosures and Reports
- Ownership: Fee Simple
- Inclusions: Kitchen Refrigerator
- Lot Number: L-1
Listed by RE/MAX Realty Associates, John A. Esser and RE/MAX Realty Associates, Jamie M Esser
Sold by Rsr, Realtors, Llc, GARRETT ROTHMAN

Get Pre-Approved Today
Schools
Schools serving 1 Marina Dr
School District:East Pennsboro Area School District
| Name | Grades | Distance |
|---|---|---|
West Creek Hills El School 400 Erford Road, Camp Hill, PA 17011 | K-4 | 1.1 mi |
East Pennsboro Area Middle School 529 Panther Parkway, Enola, PA 17025 | 5-8 | 2 mi |
East Pennsboro Area Senior High School 425 West Shady Lane, Enola, PA 17025 | 9-12 | 1.8 mi |
Disclaimer:
School attendance boundaries provided by ATTOM Data Solutions and are for reference only. Contact the school directly to verify enrollment eligibility.
Price & Sales History for 1 Marina Dr
Date
Details
Price
Change
Source
8/24/2026
Sold
$640,000
0.02%
MLS
6/25/2026
Listed
$639,900
—
MLS
Disclaimer: Historical sales information is derived from public records provided by the county offices. Information is not guaranteed and should be independently verified.
1 Marina Drive, Camp Hill, PA 17011 (MLS# PACB2055664) is a Single Family property that was sold at $640,000 on August 24, 2026. Want to learn more about 1 Marina Drive? Do you have questions about finding other Single Family real estate for sale in Camp Hill? You can browse all Camp Hill real estate or contact a Coldwell Banker agent to request more information.