This is a carousel with tiles that activate property listing cards. Use the previous and next buttons to navigate.
1/1
$510,000
This is a carousel with tiles that activate property listing cards. Use the previous and next buttons to navigate.
1/1
Property Description
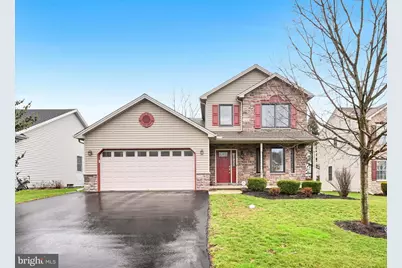
Welcome to this immaculate, beautifully maintained home in the highly sought-after Camp Hill Borough, built in 2012 and thoughtfully updated throughout. Offering 3 spacious bedrooms, including a convenient main-level primary suite, this home combines modern comfort with timeless style. Step inside to find an updated kitchen that flows seamlessly into the main living area, highlighted by rich hardwood flooring and an inviting, open layout-perfect for both everyday living and entertaining. Fresh paint throughout the entire first floor, staircase, and finished basement gives the home a crisp, move-in-ready feel. Upstairs and in the primary suite, you'll appreciate the brand-new carpet, adding warmth and comfort to every bedroom and the stairway. Major mechanical upgrades provide peace of mind, including a new HVAC system (2024), new water heater (2019), and all-new Renewal by Andersen windows with TruScene screens (2025). Outdoor living is just as impressive, featuring a freshly painted deck and a motorized retractable awning, creating the perfect space to relax or entertain while enjoying the surroundings. Nestled on a quiet private street with a cul-de-sac, this home offers both privacy and a neighborhood feel-an increasingly rare find in Camp Hill Borough. This is truly one of the finest quality homes to hit the market in the Camp Hill School District in 2026-a rare opportunity you won't want to miss.
Full Property Details
Full Property Details for 107 Hilltop Ct
General
- Sold For: $510,000
- HOA FEE: $16/month
- HOA FEE FREQ.: Annually
- Taxes: $8,241 (2025)
- Status: Closed
- Type: Single Family
- Source: BrightMLSPhilly
- MLS ID: PACB2051690
- Added to Site: 69 day(s) ago
Interior
- Rooms/Areas: Living Room, Dining Room, Primary Bedroom, Bedroom 2, Bedroom 3, Kitchen, Family Room, Storage Room, Primary Bathroom, Full Bath, Half Bath
- Interior Features: Bathroom - Tub Shower, Bathroom - Walk-In Shower, Breakfast Area, Carpet, Entry Level Bedroom, Floor Plan - Traditional, Formal/Separate Dining Room, Kitchen - Gourmet, Primary Bath(s), Recessed Lighting, Upgraded Countertops, Walk-in Closet(s), Wood Floors
- Fireplace: Yes
- Number of Fireplaces: 1
- Fireplace(s): Gas/Propane
- Appliances: Refrigerator, Washer, Dryer
- Flooring: Hardwood, Carpet
Rooms
Bathrooms
- Total Bathrooms: 3
- Full Bathrooms: 2
- Half Bathrooms: 1
- Upper Floor Baths: 1
- Upper - Full Baths: 1
- Main Floor Baths: 2
- Main - Full Baths: 1
- Main - 1/2 Baths: 1
Bedrooms
- Total Bedrooms: 3
- Bedrooms Upper: 2
- Bedrooms Main & Up: 1
Exterior
- Exterior Features: Awning(s), Sidewalks
- Porch/Patio/Deck: Deck(s), Porch(es)
Parking
- Garage: Yes
- Garage Spaces: 2
- Total Spaces: 2
- Parking Type: Attached Garage
- Garage Description: Garage - Front Entry, Garage Door Opener
Location
- Area: Camp Hill Boro (14401)
- Municipality: CAMP HILL BORO
- County: CUMBERLAND
- Subdivision: CAMP HILL BOROUGH
- Driving Directions: USE GPS
School Information
- School District: Camp Hill
- High School: Camp Hill
Community
- Association: Yes
- Assoc. Name: HILLTOP VILLAGE UNIT OWNERS ASSOCIATION
- Assoc. Fees Include: Common Area Maintenance
Heating & Cooling
- Central air: Yes
- Cooling Type: Central A/C
- Cooling Fuel: Electric
- Heating Type: Forced Air
- Heating Fuel: Natural Gas
- Water Heater: Natural Gas
Utilities
- Sewer: Public Sewer
- Water: Public
Structural Information
- Architectural Style: Traditional
- Structure Type: Detached
- Construction: Vinyl Siding, Stone
- Basement: Yes
- Basement Desc.: Fully Finished
- Foundation: Block
- Windows: Replacement
- Stories Description: Main, Upper 1
- Square Feet: 3,003
- Sq. Ft. Source: Estimated
- Living Area: 3,003 Sq. Ft.
- Finished Above Grnd: 2,253 Sq. Ft.
- Finished Below Grnd: 750 Sq. Ft.
- Year Built: 2012
- Year Built Source: Assessor
Lot Features
- Lot Size (Acres): 0.15
- Lot Size (Sq. Ft.): 6,534
- Lot Size Source: Assessor
- Zoning: RESIDENTIAL
- Lot Description: Cul-de-sac
Financial Considerations
- Price Per Sq. Ft.: $221.88
- Association Fee: $190
- Assoc Fee Freq.: Annually
- Assessment Year: 2026
- School Tax: $6,318
- City/TownTax: $1,034
- City/TownTax Freq: Annually
- County Tax: $888
- County Tax Freq: Annually
- Tax w/Assessment: $308,900
- Tax Amount: $8,241
- Tax Year: 2025
- Terms: Standard Sale
- Tax Total Finished Sq. Ft.: 2253
Disclosures and Reports
- Ownership: Fee Simple
- Lot Number: 9
Listed by Berkshire Hathaway HomeServices Homesale Realty, MICHAEL VOGEL
Sold by Keller Williams Realty, DAVID BECKER

Get Pre-Approved Today
Schools
Schools serving 107 Hilltop Ct
School District:Camp Hill School District
| Name | Grades | Distance |
|---|---|---|
Eisenhower El School 340 North 21st Street, Camp Hill, PA 17011 | 3-5 | 0.3 mi |
Hoover El School, Camp Hill, PA 420 South 24th Street, Camp Hill, PA 17011 | K-2 | 1 mi |
Camp Hill Middle School 2401 Chestnut Street, Camp Hill, PA 17011 | 6-8 | 0.8 mi |
Camp Hill Senior High School 100 South 24th Street, Camp Hill, PA 17011 | 9-12 | 0.8 mi |
Disclaimer:
School attendance boundaries provided by ATTOM Data Solutions and are for reference only. Contact the school directly to verify enrollment eligibility.
Price & Sales History for 107 Hilltop Ct
Date
Details
Price
Change
Source
4/24/2026
Sold
$510,000
2.02%
MLS
3/22/2026
Price Reduced
$499,900
-3.85%
MLS
3/18/2026
Listed
$519,900
—
MLS
Disclaimer: Historical sales information is derived from public records provided by the county offices. Information is not guaranteed and should be independently verified.
107 Hilltop Court, Camp Hill, PA 17011 (MLS# PACB2051690) is a Single Family property that was sold at $510,000 on April 24, 2026. Want to learn more about 107 Hilltop Court? Do you have questions about finding other Single Family real estate for sale in Camp Hill? You can browse all Camp Hill real estate or contact a Coldwell Banker agent to request more information.