
This is a carousel with tiles that activate property listing cards. Use the previous and next buttons to navigate.
1/1
$530,000
This is a carousel with tiles that activate property listing cards. Use the previous and next buttons to navigate.
1/1
Property Description
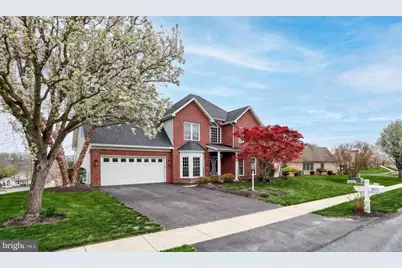
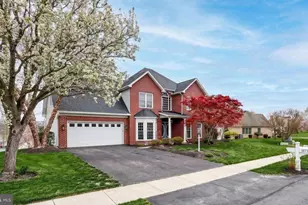
Located in the highly sought-after Floribunda neighborhood, this exceptional home by Carlson Construction offers a stunning brick elevation, a beautiful homesite, and extensive upgrades throughout. Ideally situated in Camp Hill, you'll enjoy convenient access to West Shore Country Club, shopping, dining, parks, hospitals, and more. Step inside to a dramatic two-story foyer featuring striking black-and-white tile flooring, setting the tone for the home's elegant style. The foyer flows seamlessly into a home office and a formal dining room adorned with chair rail and crown molding. The inviting family room is complete with a cozy gas fireplace, built-in bookcases, and a wall of windows that offer abundant natural light while showcasing views of the expansive composite deck and beautifully maintained backyard. Real hardwood floors flow seamlessly from the family room into the kitchen. The eat-in kitchen is both functional and stylish, offering abundant counter space, rich cherry cabinetry, stainless steel appliances, and a peninsula island perfect for casual dining or entertaining. Upstairs, retreat to the luxurious owner's suite featuring a fully renovated spa-like bathroom with a double vanity, quartz countertops, soaking tub, oversized walk-in shower with body jets, heated floors, and a spacious walk-in closet. Three additional generously sized bedrooms, each with walk-in closets, share an updated hall bathroom. The oversized two car garage includes a 6x10 bump-out, ideal for extra storage or future customization as a mudroom or walk-in pantry. The finished walkout lower level adds approximately 700 square feet of living space, complete with a family room, bar area, full bathroom, and direct access to the backyard, perfect for entertaining or relaxing summer evenings. Updates include an architectural roof (2014), composite deck with steps to grade (2023), replacement windows and doors, and two fully renovated second floor bathrooms. Additional highlights include central vac, water softener, abundant storage space and energy efficient gas heat. Don't miss your opportunity to own this beautifully maintained home in one of Camp Hill's most desirable neighborhoods. Schedule your private showing today.
Full Property Details
Full Property Details for 1071 Country Club Rd
General
- Sold For: $530,000
- Taxes: $6,683 (2025)
- Status: Closed
- Type: Single Family
- Source: BrightMLSPhilly
- MLS ID: PACB2052732
- Added to Site: 85 day(s) ago
Interior
- Number of Rooms: 10
- Rooms/Areas: Dining Room, Primary Bedroom, Bedroom 2, Bedroom 3, Bedroom 4, Kitchen, Family Room, Office, Primary Bathroom
- Interior Features: Bar, Built-Ins, Chair Railings, Crown Moldings, Dining Area, Formal/Separate Dining Room, Kitchen - Table Space, Pantry, Primary Bath(s), Recessed Lighting, Walk-in Closet(s), Water Treat System
- Fireplace: Yes
- Number of Fireplaces: 1
- Fireplace(s): Gas/Propane
- Appliances: Cooktop, Dishwasher, Oven/Range - Gas, Refrigerator, Stainless Steel Appliances
- Flooring: Hardwood, Ceramic Tile, Carpet
Rooms
Bathrooms
- Total Bathrooms: 4
- Full Bathrooms: 3
- Half Bathrooms: 1
- Upper Floor Baths: 2
- Upper - Full Baths: 2
- Main Floor Baths: 1
- Main - 1/2 Baths: 1
- Lower Floor Baths: 1
- Lower - Full Baths: 1
Bedrooms
- Total Bedrooms: 4
- Bedrooms Upper: 4
Exterior
- Porch/Patio/Deck: Deck(s), Patio(s)
Parking
- Garage: Yes
- Garage Spaces: 2
- Total Spaces: 4
- Parking Type: Off Street, Attached Garage
- Garage Description: Garage - Front Entry, Oversized, Garage Door Opener
Location
- Area: East Pennsboro Twp (14409)
- Municipality: EAST PENNSBORO TWP
- County: CUMBERLAND
- Subdivision: FLORIBUNDA
- Driving Directions: From Rt 15 to N 32nd St. L onto Country Club Rd. Home on R.
School Information
- School District: East Pennsboro Area
- High School: East Pennsboro Area Shs
Heating & Cooling
- Central air: Yes
- Cooling Type: Central A/C
- Cooling Fuel: Electric
- Heating Type: Forced Air
- Heating Fuel: Natural Gas
- Water Heater: Natural Gas
Utilities
- Sewer: Public Sewer
- Water: Public
Structural Information
- Architectural Style: Traditional
- Structure Type: Detached
- Construction: Brick, Vinyl Siding
- Basement: Yes
- Basement Desc.: Walkout Level, Partially Finished
- Foundation: Block
- Roof: Architectural Shingle
- Windows: Replacement
- Stories Description: Lower 1, Main, Upper 1
- Square Feet: 2,979
- Sq. Ft. Source: Estimated
- Living Area: 2,979 Sq. Ft.
- Finished Above Grnd: 2,279 Sq. Ft.
- Finished Below Grnd: 700 Sq. Ft.
- Year Built: 1994
- Year Built Source: Assessor
Unit Information
Unit 1
- Bathrooms-Lower: 1
Lot Features
- Lot Size (Acres): 0.34
- Lot Size (Sq. Ft.): 14,810
- Lot Size Source: Assessor
- Zoning: RESIDENTIAL
- Lot Description: Landscaping, Level
Financial Considerations
- Price Per Sq. Ft.: $223.78
- Assessment Year: 2026
- School Tax: $4,827
- City/TownTax: $941
- City/TownTax Freq: Annually
- County Tax: $914
- County Tax Freq: Annually
- Tax w/Assessment: $318,100
- Tax Amount: $6,683
- Tax Year: 2025
- Terms: Standard Sale
- Tax Total Finished Sq. Ft.: 2196
Disclosures and Reports
- Ownership: Fee Simple
- Exclusions: Washer & dryer
- Inclusions: Refrigerator, microwave, living room TV bracket & TV
- Lot Number: I-4
Get Pre-Approved Today
Schools
Schools serving 1071 Country Club Rd
School District:East Pennsboro Area School District
| Name | Grades | Distance |
|---|---|---|
West Creek Hills El School 400 Erford Road, Camp Hill, PA 17011 | K-4 | 1.1 mi |
East Pennsboro Area Middle School 529 Panther Parkway, Enola, PA 17025 | 5-8 | 2.2 mi |
East Pennsboro Area Senior High School 425 West Shady Lane, Enola, PA 17025 | 9-12 | 1.9 mi |
Disclaimer:
School attendance boundaries provided by ATTOM Data Solutions and are for reference only. Contact the school directly to verify enrollment eligibility.
Price & Sales History for 1071 Country Club Rd
Date
Details
Price
Change
Source
6/22/2026
Sold
$530,000
3.92%
MLS
4/17/2026
Listed
$510,000
—
MLS
Disclaimer: Historical sales information is derived from public records provided by the county offices. Information is not guaranteed and should be independently verified.
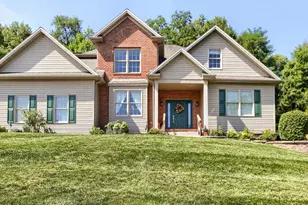
1071 Country Club Road, Camp Hill, PA 17011 (MLS# PACB2052732) is a Single Family property that was sold at $530,000 on June 22, 2026. This property was sold by Stephen "Steve" Waulters from our Camp Hill Office.Want to learn more about 1071 Country Club Road? Do you have questions about finding other Single Family real estate for sale in Camp Hill? You can browse all Camp Hill real estate or contact a Coldwell Banker agent to request more information.