This is a carousel with tiles that activate property listing cards. Use the previous and next buttons to navigate.
1/1
$350,000
This is a carousel with tiles that activate property listing cards. Use the previous and next buttons to navigate.
1/1
Property Description
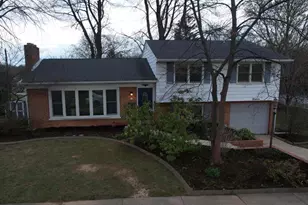
Welcome to 11 West Shore Drive-an inviting split-level home offering a flexible layout, thoughtful updates, and a location that blends everyday convenience with a quiet, low-traffic setting. Situated on a .27-acre lot with mature trees, this home provides both comfort and opportunity for personalization. The main level features a bright and spacious living room anchored by a large stone fireplace, along with a well-maintained kitchen complete with an electric cooktop and wall oven, and a dedicated dining area. Just off the main living space, you'll find a beautiful four-season room featuring new LVL flooring, and its own heating which adds the perfect space to relax year-round. Upstairs, the home offers three bedrooms and two full baths, including a primary suite with its own private ensuite bath. Hardwood flooring runs throughout much of the home and could truly shine with refinishing. The lower level adds even more living space with a comfortable family room, half bath, and access to the attached one-car garage, while the unfinished basement (approx. 575 sq ft) provides ample storage, laundry area, and room for future expansion. Additional highlights include a newer roof (2019), all windows replaced by Renewal by Andersen-including a large bay window-and a private backyard with mature landscaping, and a newer shed. Conveniently located across from Cedar Cliff High School and practice fields, yet tucked along a low-traffic street, this home offers both accessibility and a peaceful setting located within the West Shore School District. A solid home with great bones, updated essentials, and plenty of potential-ready for its next chapter. (** Ask the list agent about a unique opportunity to renovate the kitchen and/or baths prior to move-in. **)
Full Property Details
Full Property Details for 11 W Shore Dr
General
- Sold For: $350,000
- Taxes: $3,808 (2025)
- Status: Closed
- Type: Single Family
- Source: BrightMLSPhilly
- MLS ID: PACB2052322
- Added to Site: 45 day(s) ago
Interior
- Rooms/Areas: Living Room, Dining Room, Kitchen, Family Room, Basement, Sun/Florida Room, Laundry
- Fireplace: Yes
- Number of Fireplaces: 1
- Fireplace(s): Stone
- Flooring: Hardwood
Rooms
Bathrooms
- Total Bathrooms: 3
- Full Bathrooms: 2
- Half Bathrooms: 1
- Upper Floor Baths: 2
- Upper - Full Baths: 2
- Lower Floor Baths: 1
- Lower - 1/2 Baths: 1
Bedrooms
- Total Bedrooms: 3
- Bedrooms Upper: 3
Parking
- Garage: Yes
- Garage Spaces: 1
- Total Spaces: 3
- Parking Type: Attached Garage, Driveway
- Garage Description: Garage Door Opener, Garage - Front Entry, Inside Access
Location
- Area: Lower Allen Twp (14413)
- Municipality: LOWER ALLEN TWP
- County: CUMBERLAND
- Subdivision: CEDAR CLIFF MANOR
- Driving Directions: Use GPS, NO PARKING ON WEST SIDE OF STREET (SCHOOL SIDE)
School Information
- School District: West Shore
- Elementary School: Highland
- Middle School: New Cumberland
- High School: Cedar Cliff
Heating & Cooling
- Central air: Yes
- Cooling Type: Central A/C
- Cooling Fuel: Electric
- Heating Type: Baseboard - Hot Water
- Heating Fuel: Oil
- Water Heater: Oil
Utilities
- Sewer: Public Sewer
- Water: Public
Structural Information
- Architectural Style: Split Level
- Structure Type: Detached
- Construction: Block, Brick, Aluminum Siding
- Basement: Yes
- Basement Desc.: Unfinished
- Foundation: Block
- Roof: Architectural Shingle
- Stories Description: Lower 1, Lower 2, Main, Upper 1
- Square Feet: 2,523
- Sq. Ft. Source: Estimated
- Living Area: 1,948 Sq. Ft.
- Finished Above Grnd: 1,948 Sq. Ft.
- Year Built: 1960
- Year Built Source: Assessor
- Property Condition: Good
Unit Information
Unit 1
- Bathrooms-Lower: 1
Additional Structures
- Other Structures: Shed
Lot Features
- Lot Size (Acres): 0.27
- Lot Size (Sq. Ft.): 11,761
- Lot Size Source: Assessor
- Zoning: RESIDENTIAL
Financial Considerations
- Price Per Sq. Ft.: $179.67
- Assessment Year: 2026
- School Tax: $2,598
- City/TownTax: $704
- City/TownTax Freq: Annually
- County Tax: $506
- County Tax Freq: Annually
- Tax w/Assessment: $176,000
- Tax Amount: $3,808
- Tax Year: 2025
- Terms: Standard Sale
- Tax Total Finished Sq. Ft.: 1948
Disclosures and Reports
- Ownership: Fee Simple
- Exclusions: Personal Property
- Inclusions: Fridge, Washer, Dryer
- Lot Number: 7
Listed by Iron Valley Real Estate of Central PA, JONATHAN YOST
Sold by Howard Hanna Company-Harrisburg, JOHN HOLTZMAN

Get Pre-Approved Today
Schools
Schools serving 11 W Shore Dr
School District:West Shore School District
| Name | Grades | Distance |
|---|---|---|
Highland El School, Camp Hill, PA 1325 Carlisle Road, Camp Hill, PA 17011 | K-5 | 0.3 mi |
New Cumberland Middle School 331 8th Street, New Cumberland, PA 17070 | 6-8 | 1.1 mi |
Cedar Cliff High School 1301 Carlisle Road, Camp Hill, PA 17011 | 9-12 | 0.2 mi |
Disclaimer:
School attendance boundaries provided by ATTOM Data Solutions and are for reference only. Contact the school directly to verify enrollment eligibility.
Price & Sales History for 11 W Shore Dr
Date
Details
Price
Change
Source
5/15/2026
Sold
$350,000
—
MLS
4/10/2026
Listed
$350,000
—
MLS
Disclaimer: Historical sales information is derived from public records provided by the county offices. Information is not guaranteed and should be independently verified.
11 W Shore Drive, Camp Hill, PA 17011 (MLS# PACB2052322) is a Single Family property that was sold at $350,000 on May 15, 2026. Want to learn more about 11 W Shore Drive? Do you have questions about finding other Single Family real estate for sale in Camp Hill? You can browse all Camp Hill real estate or contact a Coldwell Banker agent to request more information.