This is a carousel with tiles that activate property listing cards. Use the previous and next buttons to navigate.
1/1
$490,000
This is a carousel with tiles that activate property listing cards. Use the previous and next buttons to navigate.
1/1
Property Description
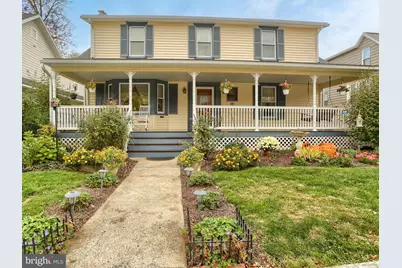
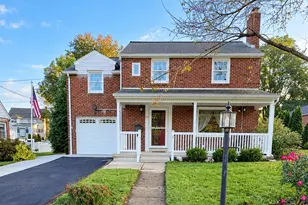
This charming traditional home, seamlessly blends classic character with modern comforts. Spanning 2,521 square feet, the interior boasts a warm ambiance, highlighted by beautiful, original hardwood floors in many of the rooms. This home doesn't lack in living space. The spacious living room features a cozy gas fireplace, perfect for those chilly evenings and a lovely bay window that allows for much sunlight. The family room offers built in shelving and finally, the large sunroom has 2 sliding glass doors and many windows to view the beautiful landscaping in the fenced in backyard. The kitchen boasts granite countertops and cherry cabinetry that includes pull out drawers and a lazy susan. The dining room also offers a bay window and french door that leads to the delightful deck, ideal for evening barbecues or enjoying your morning coffee. With four well-appointed bedrooms, including a large primary bedroom with a walk-in closet, there's ample space for relaxation and privacy. The remaining 3 bedrooms have brand new carpet. There is a half bath in one of the bedrooms that has extra space to install a shower. The unfinished basement offers potential for customization, whether you envision a home gym, workshop, or additional storage. A shed provides extra storage for gardening tools or outdoor equipment, ensuring your outdoor space remains tidy. The roof, gas furnace and windows have been updated over the past few years. This home is not just a property; it's a place where memories are made and comfort is found. Don't miss the opportunity to make it yours! Seller is willing to consider seller assist for central air with an acceptable offer.
Full Property Details
Full Property Details for 110 N 25th St
General
- Sold For: $490,000
- Taxes: $8,591 (2025)
- Status: Closed
- Type: Single Family
- Source: BrightMLSPhilly
- MLS ID: PACB2047922
- Added to Site: 214 day(s) ago
Interior
- Number of Rooms: 11
- Rooms/Areas: Living Room, Bedroom 2, Bedroom 3, Bedroom 4, Kitchen, Family Room, Bedroom 1, Sun/Florida Room, Bathroom 1, Full Bath, Half Bath
- Interior Features: Walk-in Closet(s), Upgraded Countertops, Wood Floors, Ceiling Fan(s)
- Fireplace: Yes
- Number of Fireplaces: 1
- Fireplace(s): Gas/Propane
- Appliances: Dishwasher, Dryer, Extra Refrigerator/Freezer, Washer
- Flooring: Hardwood, Ceramic Tile, Carpet
Rooms
Bathrooms
- Total Bathrooms: 3
- Full Bathrooms: 1
- Half Bathrooms: 2
- Upper Floor Baths: 2
- Upper - Full Baths: 1
- Upper - 1/2 Baths: 1
- Main Floor Baths: 1
- Main - 1/2 Baths: 1
Bedrooms
- Total Bedrooms: 4
- Bedrooms Upper: 4
Exterior
- Exterior Features: Sidewalks, Street Lights
- Porch/Patio/Deck: Deck(s)
Parking
- Parking Type: On Street, Alley
Location
- Area: Camp Hill Boro (14401)
- Municipality: CAMP HILL BORO
- County: CUMBERLAND
- Driving Directions: Market St to N. 25th St. Home on left.
School Information
- School District: Camp Hill
- Elementary School: Eisenhower
- Middle School: Camp Hill
- High School: Camp Hill
Heating & Cooling
- Cooling Type: Ceiling Fan(s), Window Unit(s)
- Cooling Fuel: Electric
- Heating Type: Steam
- Heating Fuel: Natural Gas
- Water Heater: Natural Gas
Utilities
- Sewer: Public Sewer
- Water: Public
Structural Information
- Architectural Style: Traditional
- Structure Type: Detached
- Construction: Vinyl Siding
- Basement: Yes
- Basement Entrance: Yes
- Basement Desc.: Full, Interior Access, Outside Entrance, Unfinished
- Foundation: Block
- Windows: Replacement
- Stories Description: Main, Upper 1
- Square Feet: 2,521
- Sq. Ft. Source: Estimated
- Living Area: 2,521 Sq. Ft.
- Finished Above Grnd: 2,521 Sq. Ft.
- Year Built: 1910
- Year Built Source: Estimated
- Property Condition: Excellent
Additional Structures
- Other Structures: Shed
Lot Features
- Lot Size (Acres): 0.19
- Lot Size (Sq. Ft.): 8,276
- Lot Size Source: Estimated
- Zoning: RESIDENTIAL
- Fencing (Description): Board
Financial Considerations
- Price Per Sq. Ft.: $202.26
- School Tax: $6,586
- County Tax: $925
- County Tax Freq: Annually
- Tax w/Assessment: $322,000
- Tax Amount: $8,591
- Tax Year: 2025
- Terms: Standard Sale
- Tax Total Finished Sq. Ft.: 2521
Disclosures and Reports
- Ownership: Fee Simple
- Exclusions: Kitchen Refrigerator
- Inclusions: Washer Dryer, Basement refrigerator, Air conditioners
- Lot Number: 51
Listed by Iron Valley Real Estate of Central PA, KARLA SNYDER
Sold by Keller Williams of Central PA, Melissa Dougherty

Get Pre-Approved Today
Schools
Schools serving 110 N 25th St
School District:Camp Hill School District
| Name | Grades | Distance |
|---|---|---|
Eisenhower El School 340 North 21st Street, Camp Hill, PA 17011 | 3-5 | 0.4 mi |
Hoover El School, Camp Hill, PA 420 South 24th Street, Camp Hill, PA 17011 | K-2 | 0.5 mi |
Camp Hill Middle School 2401 Chestnut Street, Camp Hill, PA 17011 | 6-8 | 0.3 mi |
Camp Hill Senior High School 100 South 24th Street, Camp Hill, PA 17011 | 9-12 | 0.3 mi |
Disclaimer:
School attendance boundaries provided by ATTOM Data Solutions and are for reference only. Contact the school directly to verify enrollment eligibility.
Price & Sales History for 110 N 25th St
Date
Details
Price
Change
Source
4/20/2026
Sold
$490,000
-3.9%
MLS
2/04/2026
Price Reduced
$509,900
-1.92%
MLS
12/09/2025
Price Reduced
$519,900
-1.89%
MLS
12/01/2025
Price Reduced
$529,900
-1.85%
MLS
11/18/2025
Price Reduced
$539,900
-1.82%
MLS
10/24/2025
Listed
$549,900
—
MLS
Disclaimer: Historical sales information is derived from public records provided by the county offices. Information is not guaranteed and should be independently verified.
110 N 25th Street, Camp Hill, PA 17011 (MLS# PACB2047922) is a Single Family property that was sold at $490,000 on April 20, 2026. Want to learn more about 110 N 25th Street? Do you have questions about finding other Single Family real estate for sale in Camp Hill? You can browse all Camp Hill real estate or contact a Coldwell Banker agent to request more information.