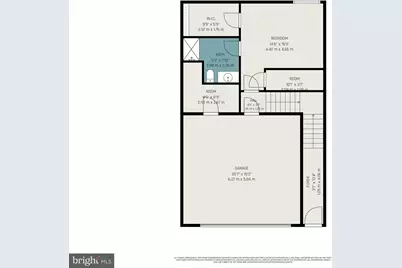
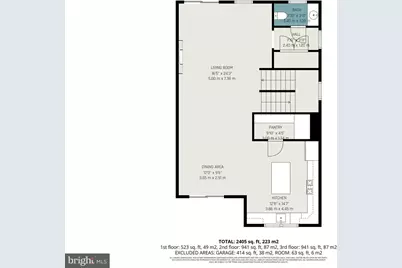
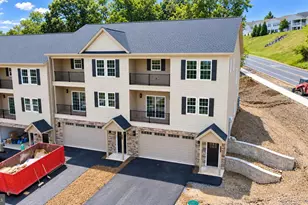
This is a carousel with tiles that activate property listing cards. Use the previous and next buttons to navigate.
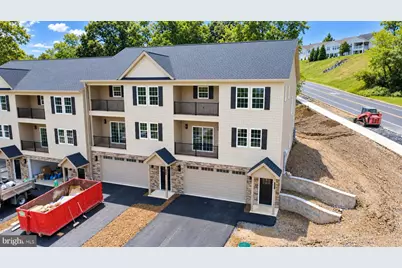
$529,700 Just Listed
This is a carousel with tiles that activate property listing cards. Use the previous and next buttons to navigate.
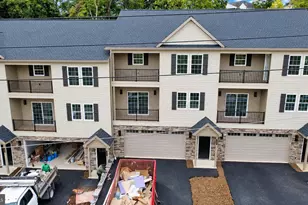
Full Property Details for 1152 Oyster Mill Rd #C
General
- Price: $529,700
- Taxes: $3,119 (2026)
- Status: Active
- Type: Townhouse
- Source: BrightMLSPhilly
- MLS ID: PACB2058868
- Updated: 9/27/2026
- Added to Site: 2 day(s) ago
Interior
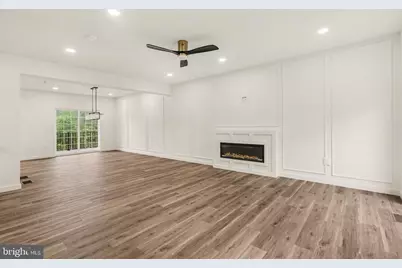
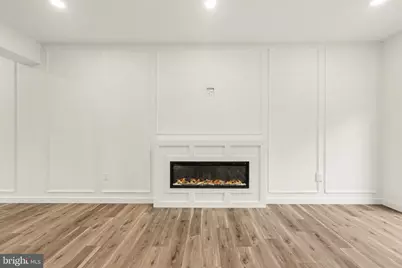
- Fireplace: Yes
- Number of Fireplaces: 1
- Fireplace(s): Electric
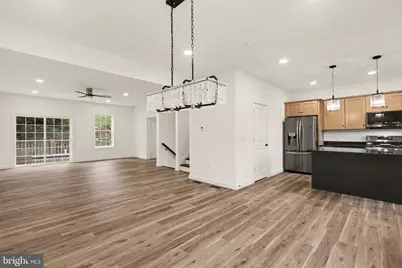
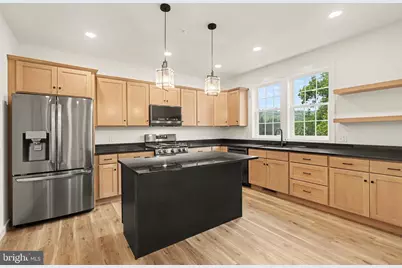
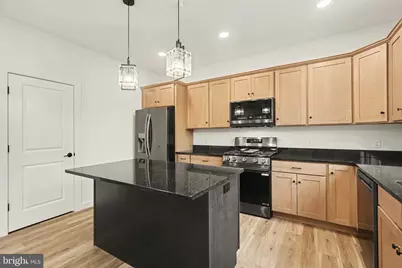
- Appliances: Stainless Steel Appliances
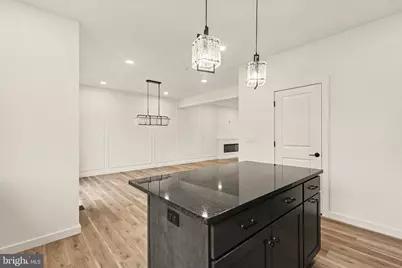
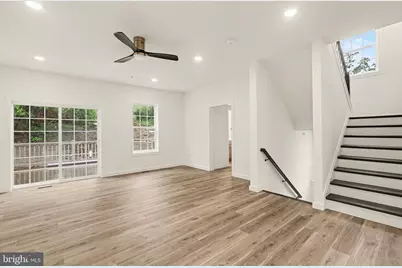
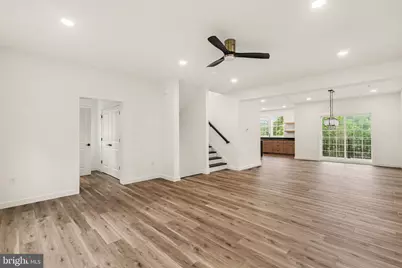
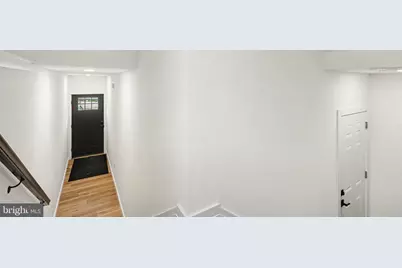
- Flooring: Luxury Vinyl Plank, Tile/Brick, Carpet
Rooms
Bathrooms
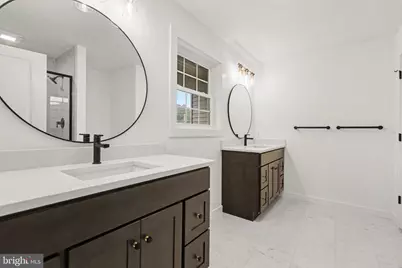
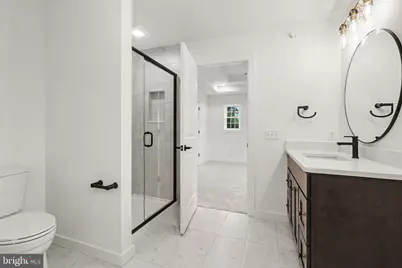
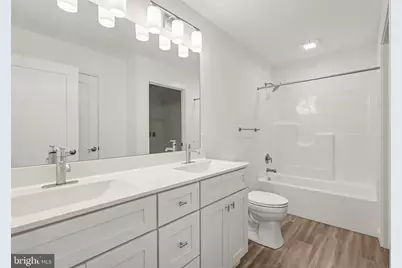
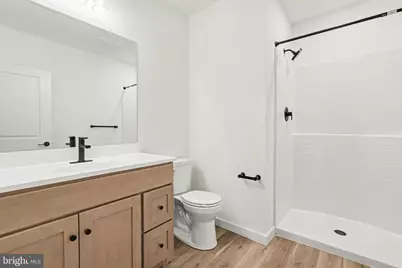
- Total Bathrooms: 4
- Full Bathrooms: 3
- Half Bathrooms: 1
- Upper Floor Baths: 2
- Upper - Full Baths: 2
- Main Floor Baths: 1
- Main - 1/2 Baths: 1
- Lower Floor Baths: 1
- Lower - Full Baths: 1
Bedrooms
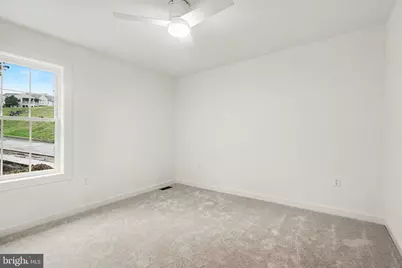
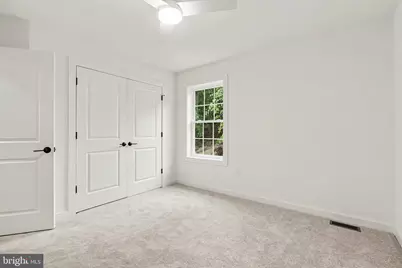
- Total Bedrooms: 4
- Bedrooms Upper: 3
- Bedrooms Lower: 1
Parking
- Garage: Yes
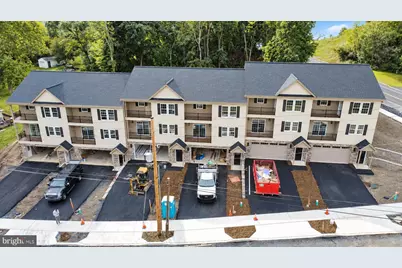
- Garage Spaces: 2
- Total Spaces: 2
- Parking Features: Asphalt Driveway
- Parking Type: Attached Garage
- Garage Description: Garage Door Opener
Location
- Area: East Pennsboro Twp (14409)
- Municipality: EAST PENNSBORO TWP
- County: CUMBERLAND
- Cross Streets: Oystermill and Country club rd
- Driving Directions: Please use google
School Information
- School District: East Pennsboro Area
- High School: East Pennsboro Area Shs
Heating & Cooling
- Central air: Yes
- Cooling Type: Central A/C
- Cooling Fuel: Electric
- Heating Type: 90% Forced Air
- Heating Fuel: Natural Gas
- Water Heater: Tankless
Utilities
- Sewer: Public Sewer
- Water: Public
- Utility Description: Natural Gas Available, Electric Available, Sewer Available, Water Available
Structural Information
- Architectural Style: Traditional
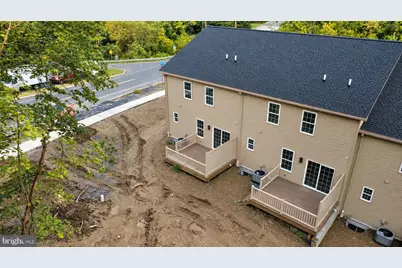
- Structure Type: End of Row/Townhouse
- Builder: Fred Tiday Builders
- Construction: Concrete
- Basement: Yes
- Basement Desc.: Daylight, Partial, Fully Finished
- Foundation: Concrete Perimeter
- Roof: Architectural Shingle
- Walls/Ceilings: 9'+ Ceilings
- Stories Description: Lower 1, Main, Upper 1
- Square Feet: 2,660
- Sq. Ft. Source: Estimated
- Living Area: 2,660 Sq. Ft.
- Finished Above Grnd: 2,660 Sq. Ft.
- Year Built: 2026
- Year Built Source: Estimated
- Property Condition: Excellent
Unit Information
Unit 1
- Bathrooms-Lower: 1
- Bedrooms-Lower: 1
Lot Features
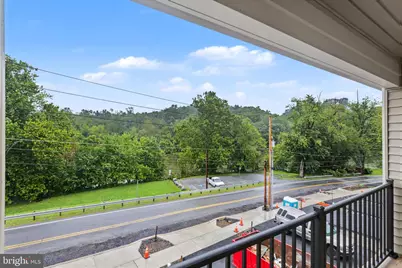
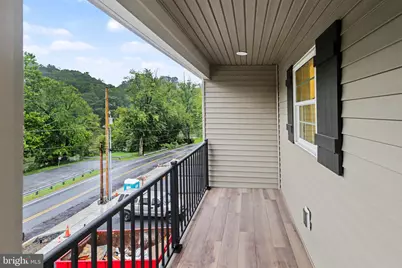
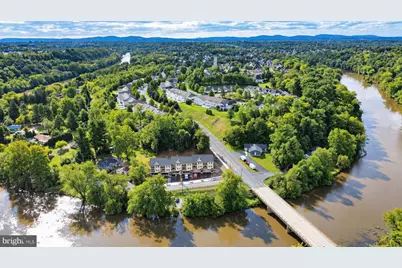
- Property View: Creek/Stream
- Lot Size (Acres): 0.17
- Lot Size (Sq. Ft.): 7,533
- Lot Size Source: Estimated
- Zoning: RESIDENTIAL
Water Features
- Water Front: Yes
- Water View: Yes
- Navigable Water: Yes
- Water Access: Yes
- Water Front Type: Creek/Stream
- Water Front Name: Conodoguinet Creek
Financial Considerations
- Price Per Sq. Ft.: $199.14
- Assessment Year: 2026
- Tax w/Assessment: $143,800
- Tax Amount: $3,119
- Tax Year: 2026
Disclosures and Reports
- Ownership: Fee Simple
Listed by Bors Realty Group, LLC, Christian A. Bors
Schools serving 1152 Oyster Mill Rd #C
| Name | Grades | Distance |
|---|---|---|
West Creek Hills El School 400 Erford Road, Camp Hill, PA 17011 | K-4 | 1.3 mi |
East Pennsboro Area Middle School 529 Panther Parkway, Enola, PA 17025 | 5-8 | 1.7 mi |
East Pennsboro Area Senior High School 425 West Shady Lane, Enola, PA 17025 | 9-12 | 1.5 mi |
Price & Sales History for 1152 Oyster Mill Rd #C
Estimate the Cost for 1152 Oyster Mill Rd #C
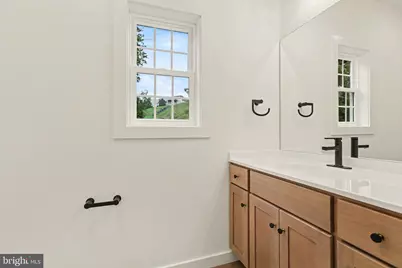
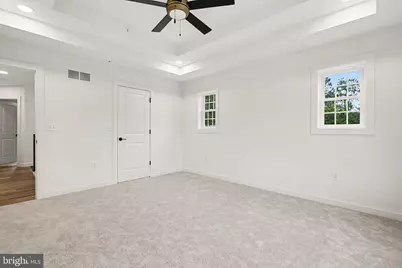
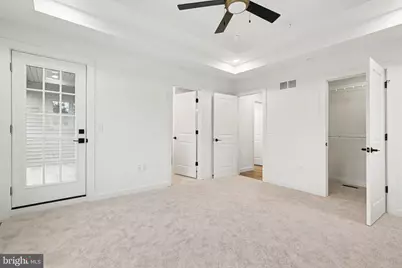
1152 Oyster Mill Road #C, Camp Hill, PA 17011 (MLS# PACB2058868) is a Townhouse property with 4 bedrooms, 3 full bathrooms and 1 partial bathroom. 1152 Oyster Mill Road #C is currently listed for $529,700 and was received on September 27, 2026. Want to learn more about 1152 Oyster Mill Road #C? Do you have questions about finding other Townhouse real estate for sale in Camp Hill? You can browse all Camp Hill real estate or contact a Coldwell Banker agent to request more information.