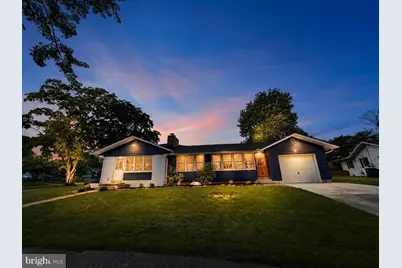
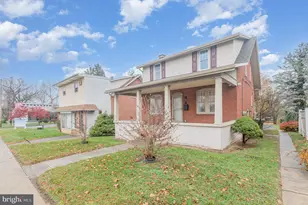
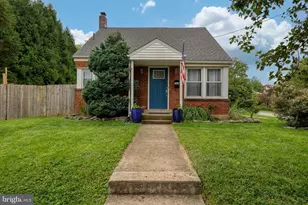
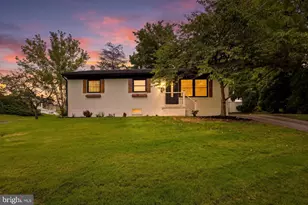
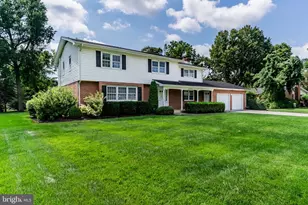
Full Property Details for 1198 Shoreham Rd
General
- Sold For: $330,000
- Taxes: $3,343 (2025)
- Status: Closed
- Type: Single Family
- Source: BrightMLSPhilly
- MLS ID: PACB2053942
- Added to Site: 136 day(s) ago
Interior
- Number of Rooms: 8
- Appliances: Built-In Microwave, Dishwasher, Refrigerator, Stainless Steel Appliances, Oven/Range - Gas
- Flooring: Luxury Vinyl Plank
Rooms
- Total Bathrooms: 2
- Full Bathrooms: 1
- Half Bathrooms: 1
- Main Floor Baths: 2
- Main - Full Baths: 1
- Main - 1/2 Baths: 1
- Total Bedrooms: 3
- Bedrooms Main & Up: 3
Parking
- Garage: Yes
- Garage Spaces: 1
- Total Spaces: 1
- Parking Features: Concrete Driveway
- Parking Type: Attached Garage
- Garage Description: Covered Parking, Inside Access
Location
- Area: Lower Allen Twp (14413)
- Municipality: LOWER ALLEN TWP
- County: CUMBERLAND
- Subdivision: HIGHLAND PARK
- Cross Streets: Norman
- Driving Directions: from Camp Hill Take Rt 581 East to the 83 South Exit 6B at the Traffic Light Turn Left on to Lowther street to a Left on Norman to house on Corner of Norman and Shoreham #1198
School Information
- School District: West Shore
- High School: Cedar Cliff
Heating & Cooling
- Central air: Yes
- Cooling Type: Central A/C
- Cooling Fuel: Electric
- Heating Type: Forced Air
- Heating Fuel: Natural Gas
- Water Heater: Natural Gas
Utilities
- Sewer: Public Sewer
- Water: Public
- Utility Description: Cable TV Available, Electric Available, Natural Gas Available, Phone Available, Sewer Available, Water Available
Structural Information
- Architectural Style: Ranch/Rambler
- Structure Type: Detached
- Construction: Brick, Frame
- Foundation: Block, Crawl Space, Other
- Roof: Built-Up
- Windows: Double Hung
- Stories Description: Main
- Square Feet: 1,292
- Sq. Ft. Source: Assessor
- Living Area: 1,292 Sq. Ft.
- Finished Above Grnd: 1,292 Sq. Ft.
- Year Built: 1950
- Year Built Source: Assessor
- Property Condition: Very Good
Lot Features
- Lot Size (Acres): 0.22
- Lot Size (Sq. Ft.): 9,583
- Lot Size Source: Assessor
- Zoning: RESIDENTIAL
- Lot Description: Corner
- Fencing (Description): Board
Financial Considerations
- Price Per Sq. Ft.: $247.6
- Assessment Year: 2026
- School Tax: $2,281
- City/TownTax: $618
- City/TownTax Freq: Annually
- County Tax: $444
- County Tax Freq: Annually
- Tax w/Assessment: $154,500
- Tax Amount: $3,343
- Tax Year: 2025
- Terms: Standard Sale
- Tax Total Finished Sq. Ft.: 1292
Disclosures and Reports
- Ownership: Fee Simple
- Lot Number: 9
Listed by RE/MAX 1st Advantage, Robert J. Hoobler
Sold by Iron Valley Real Estate of Central PA, Emilie Benuck