
This is a carousel with tiles that activate property listing cards. Use the previous and next buttons to navigate.
1/1
$355,000
This is a carousel with tiles that activate property listing cards. Use the previous and next buttons to navigate.
1/1
Property Description
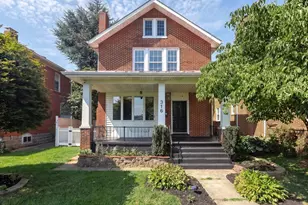
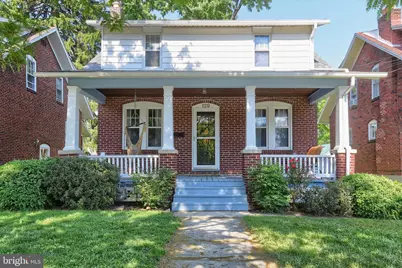
Classic Craftsman Charm and Exceptional Outdoor Living! Welcome to 129 S 31st Street, a beautifully updated Craftsman home that maximizes its outdoor spaces from front to back. Start your mornings on the expansive, deep front porch-an absolute highlight of the home that offers the perfect neighborhood vantage point. Inside, a spacious living room greets you with a cozy gas fireplace and original built-in bookcases. Gleaming engineered hardwood floors and unpainted natural wood trim flow seamlessly through the main living areas and continue upstairs. The bright kitchen opens directly into a family room addition, providing a highly sought-after second living space. Upstairs features three comfortable bedrooms alongside a uniquely versatile bonus flex room-perfectly suited for a small home office, a nursery, or a walk-in dressing room. When it's time to entertain, step out onto the elevated back deck that beautifully overlooks your flat, private backyard oasis-fully enclosed with a maintenance-free vinyl fence. The exterior is complete with a detached garage and a convenient concrete parking pad out back. Peace of mind comes standard here, with a comprehensive list of major systems updates handled by the seller: a new water heater (2025), new gutter system (2024), chimney rebuild (2024), new sidewalks (2022), replaced main sewer stack (2020), and a 2020 roof. The freshly remodeled full bath even includes a lifetime transferable Bathfitter warranty! Packed with character and entirely turn-key, this Camp Hill gem is ready for its next chapter.
Full Property Details
Full Property Details for 129 S 31st St
General
- Sold For: $355,000
- Taxes: $5,154 (2026)
- Status: Closed
- Type: Single Family
- Source: BrightMLSPhilly
- MLS ID: PACB2054290
- Added to Site: 50 day(s) ago
Interior
- Rooms/Areas: Living Room, Dining Room, Primary Bedroom, Bedroom 2, Bedroom 3, Kitchen, Family Room, Basement, Storage Room, Primary Bathroom, Half Bath
- Fireplace: Yes
- Number of Fireplaces: 1
- Fireplace(s): Brick, Gas/Propane, Mantel(s)
Rooms
Bathrooms
- Total Bathrooms: 2
- Full Bathrooms: 1
- Half Bathrooms: 1
- Upper Floor Baths: 1
- Upper - Full Baths: 1
- Lower Floor Baths: 1
- Lower - 1/2 Baths: 1
Bedrooms
- Total Bedrooms: 3
- Bedrooms Upper: 3
Exterior
- Porch/Patio/Deck: Deck(s), Porch(es)
Parking
- Garage: Yes
- Garage Spaces: 1
- Total Spaces: 2
- Parking Features: Concrete Driveway, Paved Driveway
- Parking Type: Alley, Detached Garage, Off Street, On Street
- Garage Description: Garage - Rear Entry, Additional Storage Area
Location
- Area: Camp Hill Boro (14401)
- Municipality: CAMP HILL BORO
- County: CUMBERLAND
- Subdivision: CAMP HILL BOROUGH
- Driving Directions: From Chestnut Street - south onto 31st street. house is about a block down on the left.
School Information
- School District: Camp Hill
- Elementary School: Hoover
- Middle School: Camp Hill
- High School: Camp Hill
Heating & Cooling
- Cooling Type: Window Unit(s)
- Cooling Fuel: Electric
- Heating Type: Steam
- Heating Fuel: Natural Gas
- Water Heater: Natural Gas
Utilities
- Sewer: Public Sewer
- Water: Public
Structural Information
- Architectural Style: Craftsman
- Structure Type: Detached
- Construction: Brick, Block
- Basement: Yes
- Basement Entrance: Yes
- Basement Desc.: Side Entrance, Unfinished, Windows
- Foundation: Block
- Roof: Architectural Shingle
- Stories Description: Lower 1, Main, Upper 1
- Square Feet: 2,212
- Sq. Ft. Source: Estimated
- Living Area: 1,592 Sq. Ft.
- Finished Above Grnd: 1,592 Sq. Ft.
- Year Built: 1927
- Year Built Source: Estimated
Unit Information
Unit 1
- Bathrooms-Lower: 1
Additional Structures
- Other Structures: Garage(s)
Lot Features
- Lot Size (Acres): 0.17
- Lot Size (Sq. Ft.): 7,405
- Lot Size Source: Estimated
- Zoning: RESIDENTIAL
- Lot Description: Front Yard, Rear Yard
- Fencing (Description): Fully, Vinyl
Financial Considerations
- Price Per Sq. Ft.: $212.94
- Assessment Year: 2026
- School Tax: $3,951
- County Tax: $555
- County Tax Freq: Annually
- Tax w/Assessment: $193,200
- Tax Amount: $5,154
- Tax Year: 2026
- Terms: Standard Sale
- Tax Total Finished Sq. Ft.: 1592
Disclosures and Reports
- Ownership: Fee Simple
Get Pre-Approved Today
Schools
Schools serving 129 S 31st St
School District:Camp Hill School District
| Name | Grades | Distance |
|---|---|---|
Hoover El School, Camp Hill, PA 420 South 24th Street, Camp Hill, PA 17011 | K-2 | 0.4 mi |
Eisenhower El School 340 North 21st Street, Camp Hill, PA 17011 | 3-5 | 0.9 mi |
Camp Hill Middle School 2401 Chestnut Street, Camp Hill, PA 17011 | 6-8 | 0.3 mi |
Camp Hill Senior High School 100 South 24th Street, Camp Hill, PA 17011 | 9-12 | 0.3 mi |
Disclaimer:
School attendance boundaries provided by ATTOM Data Solutions and are for reference only. Contact the school directly to verify enrollment eligibility.
Price & Sales History for 129 S 31st St
Date
Details
Price
Change
Source
6/30/2026
Sold
$355,000
4.72%
MLS
5/21/2026
Listed
$339,000
—
MLS
Disclaimer: Historical sales information is derived from public records provided by the county offices. Information is not guaranteed and should be independently verified.
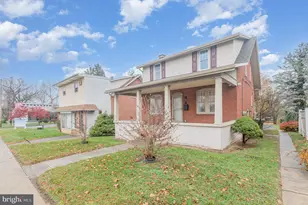
129 S 31st Street, Camp Hill, PA 17011 (MLS# PACB2054290) is a Single Family property that was sold at $355,000 on June 30, 2026. This property was listed by Emily Smith from our Camp Hill Office.Want to learn more about 129 S 31st Street? Do you have questions about finding other Single Family real estate for sale in Camp Hill? You can browse all Camp Hill real estate or contact a Coldwell Banker agent to request more information.