This is a carousel with tiles that activate property listing cards. Use the previous and next buttons to navigate.
1/26
$254,555
This is a carousel with tiles that activate property listing cards. Use the previous and next buttons to navigate.
1/26
Property Description
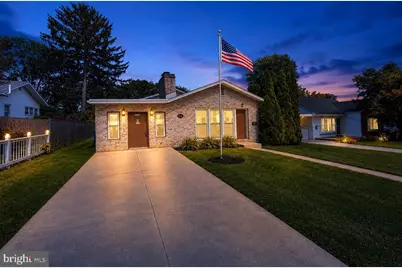
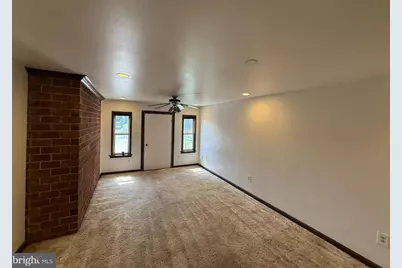
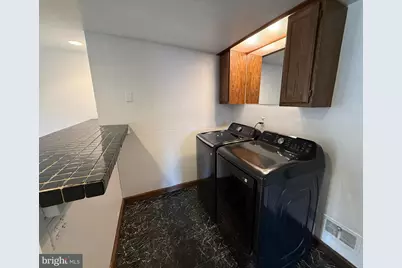
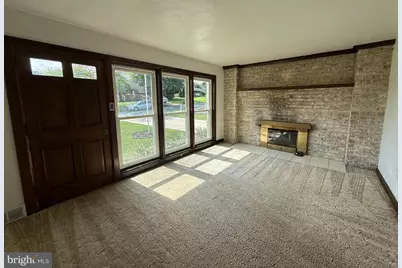
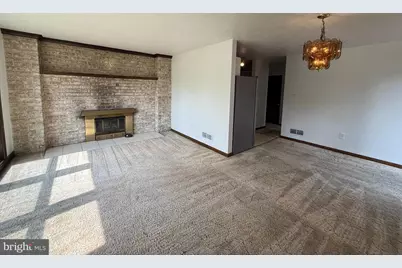
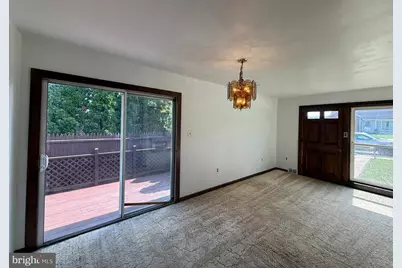
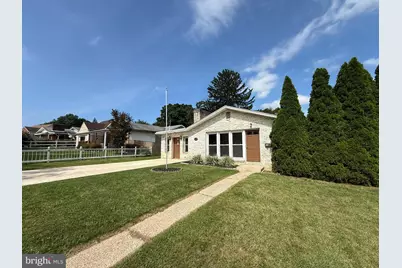
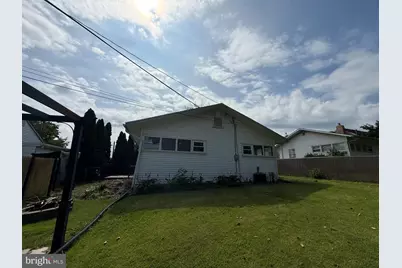
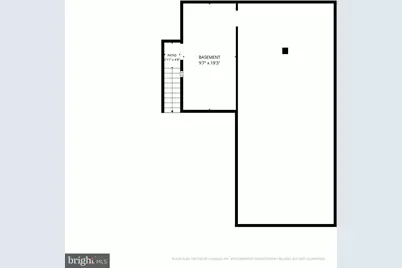
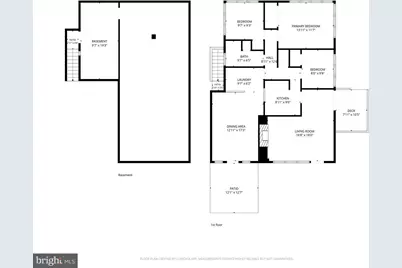
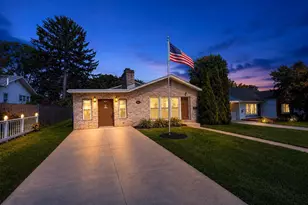
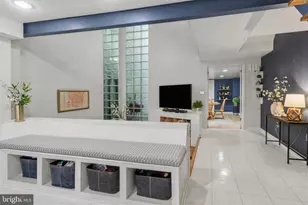
ONE-LEVEL LIVING IN LOWER ALLEN TOWNSHIP! If you've been waiting for a ranch home in the West Shore School District, take another look at 1300 Kelton Road. This 3-bedroom, 1-bath home offers 1,307 square feet of comfortable living space with a floor plan that's easy to enjoy and easy to make your own. Step inside to a spacious living room featuring a fireplace that adds warmth and character to the heart of the home. The layout offers comfortable everyday living without the need to navigate multiple floors, and the convenience of main-level laundry makes this home especially appealing for buyers looking for true one-level living. The home features natural gas heat and central air conditioning for year-round comfort. Need extra storage? The partial basement provides additional space, while the outdoor storage shed gives you room for tools, lawn equipment, bikes, and seasonal items. One of the home's highlights is the private side deck-an inviting spot for your morning coffee, summer cookouts, or simply unwinding at the end of the day. And don't overlook the LOCATION! Situated in desirable Lower Allen Township, you're close to shopping, restaurants, parks, major roadways, and downtown Harrisburg while still enjoying the feel of an established residential neighborhood. Whether you're buying your first home, simplifying to one-level living, or looking for a home you can personalize over time, 1300 Kelton Road deserves a closer look. Don't just scroll past this one-schedule your showing and come see the possibilities for yourself!
Full Property Details
Full Property Details for 1300 Kelton Rd
General
- Price: $254,555
- Taxes: $3,384 (2026)
- Status: Active
- Type: Single Family
- Source: BrightMLSPhilly
- MLS ID: PACB2056880
- Updated: 10/5/2026
- Added to Site: 48 day(s) ago
Interior
- Number of Rooms: 7
- Interior Features: Bar, Breakfast Area, Carpet, Bathroom - Tub Shower, Ceiling Fan(s), Combination Kitchen/Dining, Dining Area
- Fireplace: Yes
- Number of Fireplaces: 1
- Fireplace(s): Brick
- Flooring: Carpet, Vinyl
Rooms
Bathrooms
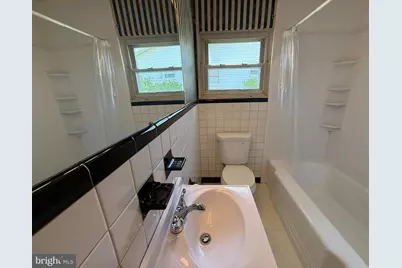
- Total Bathrooms: 1
- Full Bathrooms: 1
- Main Floor Baths: 1
- Main - Full Baths: 1
Bedrooms
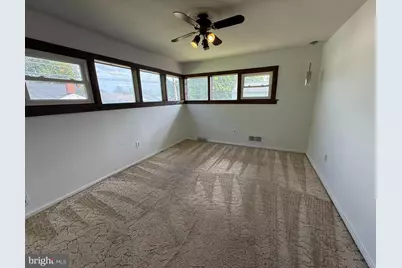
- Total Bedrooms: 3
- Bedrooms Main & Up: 3
Exterior
- Porch/Patio/Deck: Deck(s)
Parking
- Total Spaces: 1
- Parking Features: Concrete Driveway
- Parking Type: Driveway
Location
- Area: Lower Allen Twp (14413)
- Municipality: LOWER ALLEN TWP
- County: CUMBERLAND
- Subdivision: HIGHLAND PARK
- Cross Streets: Norman
- Driving Directions: Take US-11 N and PA-581 E to Lowther Rd in Lemoyne. Take exit 6B-6C from Capital Beltway/Harrisburg Expy Take a Left at the Light on to Lowther to a Left on Norman and quick Right on to Kelton to home on Right #1300
School Information
- School District: West Shore
- High School: Cedar Cliff
Heating & Cooling
- Central air: Yes
- Cooling Type: Central A/C
- Cooling Fuel: Electric
- Heating Type: Forced Air
- Heating Fuel: Natural Gas
- Water Heater: Natural Gas
Utilities
- Sewer: Public Sewer
- Water: Public
- Utility Description: Cable TV Available, Electric Available, Natural Gas Available, Phone Available, Sewer Available, Water Available
Structural Information
- Architectural Style: Ranch/Rambler
- Structure Type: Detached
- Construction: Brick, Asphalt, Aluminum Siding
- Basement: Yes
- Basement Entrance: Yes
- Basement Desc.: Partial, Outside Entrance
- Foundation: Block
- Roof: Asphalt, Built-Up
- Walls/Ceilings: Dry Wall
- Stories Description: Main
- Square Feet: 1,307
- Sq. Ft. Source: Assessor
- Living Area: 1,307 Sq. Ft.
- Finished Above Grnd: 1,307 Sq. Ft.
- Year Built: 1958
- Year Built Source: Assessor
Additional Structures
- Other Structures: Shed
Lot Features
- Lot Size (Acres): 0.14
- Lot Size (Sq. Ft.): 6,098
- Lot Size Source: Assessor
- Street/Road Desc.: Black Top
- Zoning: RESIDENTIAL
Financial Considerations
- Price Per Sq. Ft.: $194.76
- Assessment Year: 2026
- School Tax: $2,332
- City/TownTax: $612
- City/TownTax Freq: Annually
- County Tax: $439
- County Tax Freq: Annually
- Tax w/Assessment: $153,000
- Tax Amount: $3,384
- Tax Year: 2026
- Tax Total Finished Sq. Ft.: 1307
Disclosures and Reports
- Ownership: Fee Simple
- Lot Number: 16
Listed by RE/MAX 1st Advantage, Robert J. Hoobler

Get Pre-Approved Today
Schools
Schools serving 1300 Kelton Rd
School District:West Shore School District
| Name | Grades | Distance |
|---|---|---|
Highland El School, Camp Hill, PA 1325 Carlisle Road, Camp Hill, PA 17011 | K-5 | 0.2 mi |
New Cumberland Middle School 331 8th Street, New Cumberland, PA 17070 | 6-8 | 1.4 mi |
Cedar Cliff High School 1301 Carlisle Road, Camp Hill, PA 17011 | 9-12 | 0.3 mi |
Disclaimer:
School attendance boundaries provided by ATTOM Data Solutions and are for reference only. Contact the school directly to verify enrollment eligibility.
Price & Sales History for 1300 Kelton Rd
Date
Details
Price
Change
Source
9/16/2026
Price Reduced
$254,555
-2.06%
MLS
8/20/2026
Listed
$259,900
—
MLS
Disclaimer: Historical sales information is derived from public records provided by the county offices. Information is not guaranteed and should be independently verified.
Tax History
Tax History for 1300 Kelton Rd
Year
Property Taxes
Change
Tax Assessment
Change
2026
$3,311
2%
$153,000
—
2025
$3,241
5%
$153,000
—
2024
$3,099
4%
$153,000
—
2022
$2,971
2%
$153,000
—
2022
$2,924
2%
$153,000
—
2021
$2,858
2%
$153,000
—
2020
$2,801
7%
$153,000
—
2019
$2,607
3%
$153,000
—
2018
$2,539
6%
$153,000
—
2017
$2,406
5%
$153,000
—
2016
$2,290
3%
$153,000
—
2015
$2,214
2%
$153,000
—
2014
$2,171
—
$153,000
—
Disclaimer: Historical tax information is derived from public records provided by the county offices. Information is not guaranteed and should be independently verified.
Estimate the Cost
Estimate the Cost for 1300 Kelton Rd
1300 Kelton Road, Camp Hill, PA 17011 (MLS# PACB2056880) is a Single Family property with 3 bedrooms and 1 full bathroom. 1300 Kelton Road is currently listed for $254,555 and was received on August 20, 2026. Want to learn more about 1300 Kelton Road? Do you have questions about finding other Single Family real estate for sale in Camp Hill? You can browse all Camp Hill real estate or contact a Coldwell Banker agent to request more information.