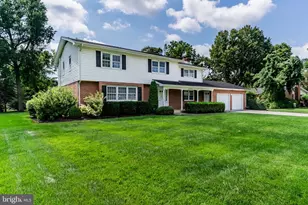
Full Property Details for 14 W Glenwood Dr #B
General
- Sold For: $220,000
- Taxes: $2,290 (2025)
- Status: Closed
- Type: Single Family
- Source: BrightMLSPhilly
- MLS ID: PACB2051032
- Added to Site: 217 day(s) ago
Interior
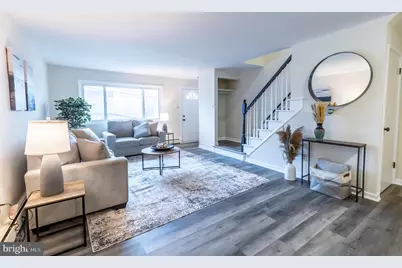
- Number of Rooms: 7
- Rooms/Areas: Living Room, Bedroom 2, Bedroom 3, Kitchen, Bedroom 1, Full Bath, Half Bath
- Interior Features: Combination Dining/Living
- Appliances: Dryer, Oven/Range - Gas, Refrigerator, Washer, Dishwasher
Rooms
- Total Bathrooms: 2
- Full Bathrooms: 1
- Half Bathrooms: 1
- Upper Floor Baths: 1
- Upper - Full Baths: 1
- Main Floor Baths: 1
- Main - 1/2 Baths: 1
- Total Bedrooms: 3
- Bedrooms Upper: 3
Exterior
- Porch/Patio/Deck: Patio(s)
Parking
- Carport Spaces: 1
- Total Spaces: 2
- Parking Features: Asphalt Driveway
- Parking Type: Attached Carport, On Street, Driveway
Location
- Area: East Pennsboro Twp (14409)
- Municipality: EAST PENNSBORO TWP
- County: CUMBERLAND
- Subdivision: RIDLEY PARK
- Driving Directions: From US 15N keep right to continue on US-11/Camp Hill Bypass, follow signs for US-15 N/I-81/Marysville. Turn left onto Erford Road. Turn right onto W Glenwood Drive and the property will be on the right.
School Information
- School District: East Pennsboro Area
- High School: East Pennsboro Area Shs
Heating & Cooling
- Cooling Type: Wall Unit
- Cooling Fuel: Electric
- Heating Type: Baseboard - Hot Water
- Heating Fuel: Natural Gas
- Water Heater: Natural Gas
Utilities
- Sewer: Public Sewer
- Water: Public
Structural Information
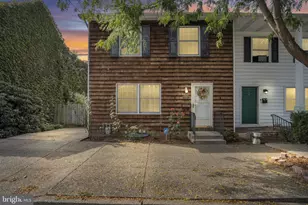
- Architectural Style: Side-by-Side
- Structure Type: Twin/Semi-Detached
- Construction: Aluminum Siding, Block, Brick, Concrete, Stick Built
- Basement: Yes
- Basement Desc.: Partially Finished
- Foundation: Block
- Roof: Shingle, Rubber
- Stories Description: Main, Upper 1
- Square Feet: 1,224
- Sq. Ft. Source: Estimated
- Living Area: 1,224 Sq. Ft.
- Finished Above Grnd: 1,224 Sq. Ft.
- Year Built: 1967
- Year Built Source: Estimated
- Property Condition: Good
Lot Features
- Lot Size (Acres): 0.09
- Lot Size (Sq. Ft.): 3,920
- Lot Size Source: Estimated
- Zoning: RESIDENTIAL
Financial Considerations
- Price Per Sq. Ft.: $175.65
- Assessment Year: 2024
- School Tax: $1,655
- City/TownTax: $322
- City/TownTax Freq: Annually
- County Tax: $313
- County Tax Freq: Annually
- Tax w/Assessment: $109,100
- Tax Amount: $2,290
- Tax Year: 2025
- Terms: Standard Sale
Disclosures and Reports
- Ownership: Fee Simple
- Exclusions: Staging items including furniture and other decorative furnishings.
- Inclusions: Range, Dishwasher, Refrigerator, Washer, Dryer
Listed by Keller Williams Realty, Jennifer J Cornman
Sold by Keller Williams of Central PA, TRACI MOFFITT