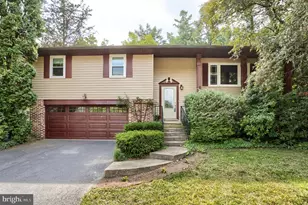
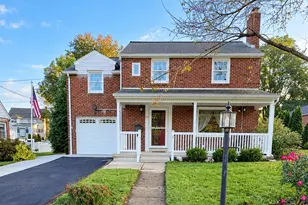
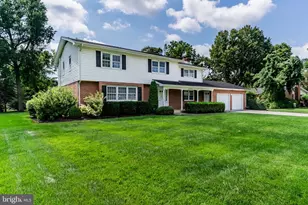
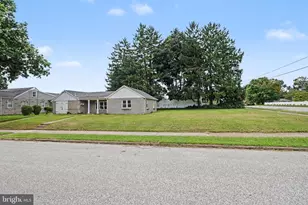
This is a carousel with tiles that activate property listing cards. Use the previous and next buttons to navigate.
1/1
$385,000
This is a carousel with tiles that activate property listing cards. Use the previous and next buttons to navigate.
1/1
Property Description
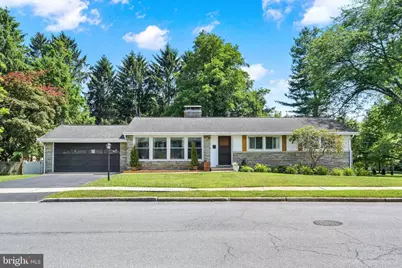
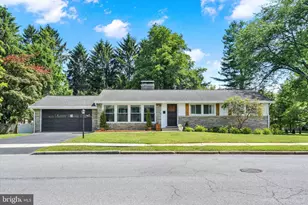
Welcome to this beautifully updated, move-in-ready ranch home offering more than 2,400 square feet of finished living space. Step inside to find durable luxury vinyl plank flooring that flows throughout the main level. The spacious living room fills with natural light from large windows and features a charming brick fireplace as its focal point. The completely remodeled kitchen boasts new cabinetry, butcher block countertops, stainless steel appliances, stylish tile backsplash, and a dedicated coffee/wine bar area. The adjoining dining area opens seamlessly to the kitchen and living room, creating an ideal layout for entertaining and gatherings. The main level also features three generously sized bedrooms and a beautifully renovated full bathroom complete with a new vanity, tub, toilet, and attractive tile flooring, allowing for convenient one-floor living. Just off the main living area, the sunroom provides the perfect place to enjoy your morning coffee while overlooking the private and spacious backyard. The fully remodeled and walk-out lower level significantly expands the living space and offers excellent flexibility for guests, multi-generational living, or use as an additional family or playroom! Featuring luxury vinyl plank flooring throughout, the lower level includes a newly added full bathroom with a beautifully tiled shower. Major improvements provide peace of mind, including a new water heater (2023), upgraded 200-amp electrical service and panel (2023), remodeled laundry room (2025), sunroom flooring (2024), vinyl fencing (2021), sealed driveway (2025), garage door opener (2024), and updated lighting and ceiling fans throughout (2025). Conveniently located near shopping, dining, parks, and major commuter routes, this turnkey home offers the perfect blend of space, style, and modern updates. Simply move in and enjoy!
Full Property Details
Full Property Details for 15 Center Dr
General
- Sold For: $385,000
- Taxes: $4,018 (2025)
- Status: Closed
- Type: Single Family
- Source: BrightMLSPhilly
- MLS ID: PACB2055298
- Added to Site: 68 day(s) ago
Interior
- Rooms/Areas: Living Room, Dining Room, Primary Bedroom, Bedroom 2, Bedroom 3, Bedroom 4, Kitchen, Family Room, Sun/Florida Room, Laundry, Full Bath
- Fireplace: Yes
- Number of Fireplaces: 1
- Appliances: Dishwasher, Refrigerator, Disposal, Built-In Microwave, Washer, Dryer, Oven/Range - Electric
Rooms
Bathrooms
- Total Bathrooms: 2
- Full Bathrooms: 2
- Main Floor Baths: 1
- Main - Full Baths: 1
- Lower Floor Baths: 1
- Lower - Full Baths: 1
Bedrooms
- Total Bedrooms: 4
- Bedrooms Lower: 1
- Bedrooms Main & Up: 3
Exterior
- Porch/Patio/Deck: Porch(es)
Parking
- Garage: Yes
- Garage Spaces: 2
- Total Spaces: 2
- Parking Features: Paved Driveway
- Parking Type: Attached Garage
- Garage Description: Garage - Front Entry
Location
- Area: Lower Allen Twp (14413)
- Municipality: LOWER ALLEN TWP
- County: CUMBERLAND
- Subdivision: CEDAR CLIFF MANOR
- Driving Directions: From Cedar Cliff Drive, turn onto Colgate Drive, L/ Center Drive to home on left.
School Information
- School District: West Shore
- High School: Cedar Cliff
Heating & Cooling
- Central air: Yes
- Cooling Type: Central A/C
- Cooling Fuel: Electric
- Heating Type: Baseboard - Hot Water
- Heating Fuel: Oil
- Water Heater: Electric
Utilities
- Sewer: Public Sewer
- Water: Public
Structural Information
- Architectural Style: Ranch/Rambler
- Structure Type: Detached
- Construction: Brick, Stone
- Basement: Yes
- Basement Desc.: Walkout Level, Full, Fully Finished
- Foundation: Block
- Roof: Composite
- Stories Description: Lower 1, Main
- Square Feet: 2,799
- Sq. Ft. Source: Estimated
- Living Area: 2,499 Sq. Ft.
- Finished Above Grnd: 1,399 Sq. Ft.
- Finished Below Grnd: 1,100 Sq. Ft.
- Year Built: 1955
- Year Built Source: Assessor
Unit Information
Unit 1
- Bathrooms-Lower: 1
- Bedrooms-Lower: 1
Additional Structures
- Other Structures: Shed
Lot Features
- Lot Size (Acres): 0.31
- Lot Size (Sq. Ft.): 13,504
- Lot Size Source: Assessor
- Zoning: RESIDENTIAL
- Fencing (Description): Fully, Vinyl
Financial Considerations
- Price Per Sq. Ft.: $246.6
- Assessment Year: 2026
- School Tax: $2,742
- City/TownTax: $742
- City/TownTax Freq: Annually
- County Tax: $533
- County Tax Freq: Annually
- Tax w/Assessment: $185,700
- Tax Amount: $4,018
- Tax Year: 2025
- Terms: Standard Sale
- Tax Total Finished Sq. Ft.: 1399
Disclosures and Reports
- Ownership: Fee Simple
- Lot Number: 137
Listed by Joy Daniels Real Estate Group, Ltd, JOY DANIELS
Sold by Howard Hanna Company-Camp Hill, CHRIS DETWEILER

Get Pre-Approved Today
Schools
Schools serving 15 Center Dr
School District:West Shore School District
| Name | Grades | Distance |
|---|---|---|
Highland El School, Camp Hill, PA 1325 Carlisle Road, Camp Hill, PA 17011 | K-5 | 0.4 mi |
Allen Middle School 4225 Gettysburg Road, Camp Hill, PA 17011 | 6-8 | 2.6 mi |
Cedar Cliff High School 1301 Carlisle Road, Camp Hill, PA 17011 | 9-12 | 0.4 mi |
Disclaimer:
School attendance boundaries provided by ATTOM Data Solutions and are for reference only. Contact the school directly to verify enrollment eligibility.
Price & Sales History for 15 Center Dr
Date
Details
Price
Change
Source
7/22/2026
Sold
$385,000
11.59%
MLS
6/18/2026
Listed
$345,000
—
MLS
Disclaimer: Historical sales information is derived from public records provided by the county offices. Information is not guaranteed and should be independently verified.
15 Center Drive, Camp Hill, PA 17011 (MLS# PACB2055298) is a Single Family property that was sold at $385,000 on July 22, 2026. Want to learn more about 15 Center Drive? Do you have questions about finding other Single Family real estate for sale in Camp Hill? You can browse all Camp Hill real estate or contact a Coldwell Banker agent to request more information.