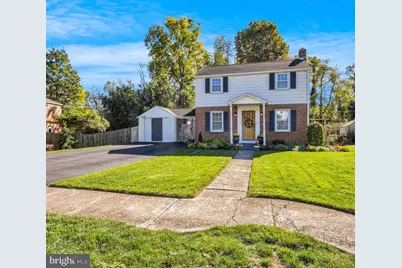
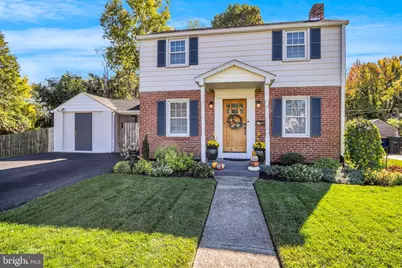
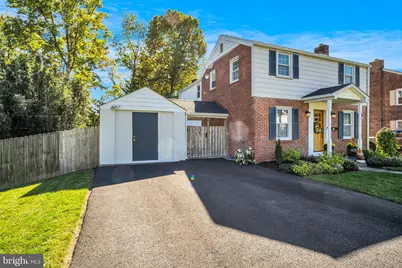
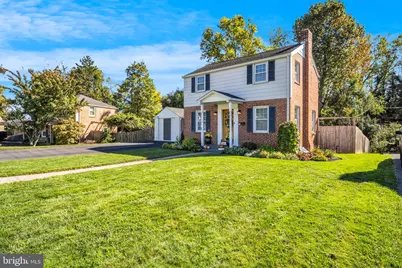
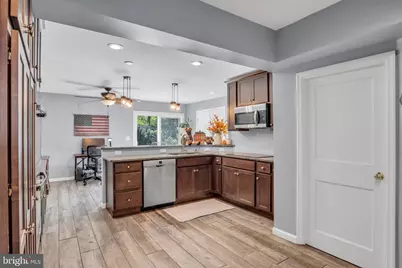
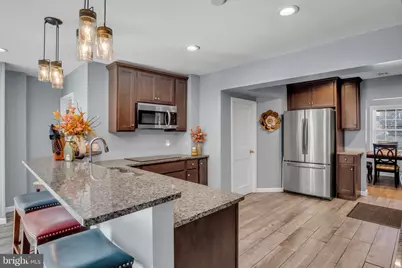
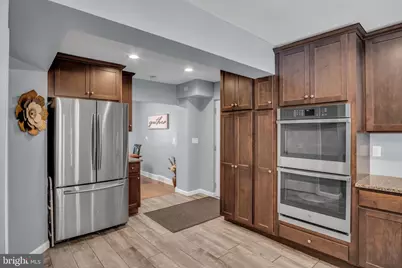
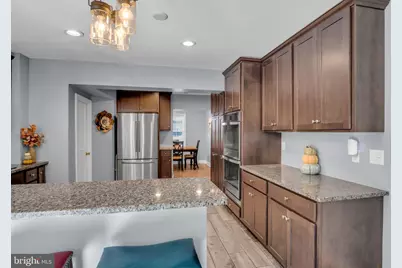
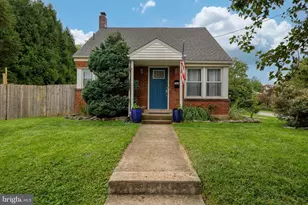
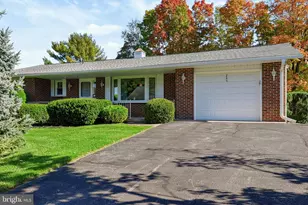
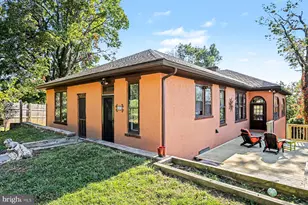
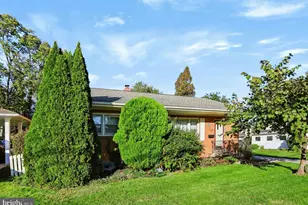
Full Property Details for 15 Highland Dr
General
- Price: $319,900
- Taxes: $3,785 (2026)
- Status: Active
- Type: Single Family
- Source: BrightMLSPhilly
- MLS ID: PACB2056466
- Updated: Today (10/23/2026)
- Added to Site: Today
Interior
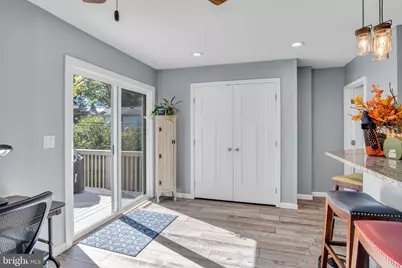
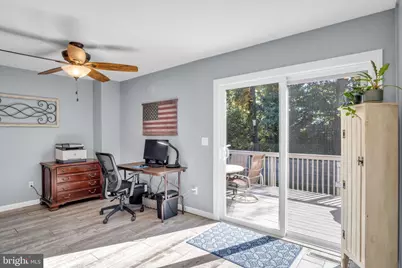
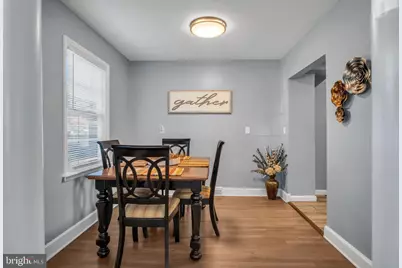
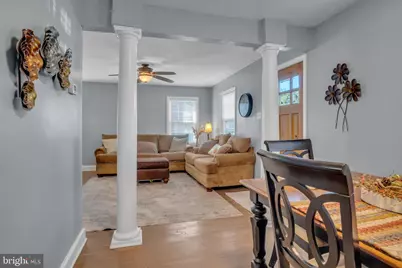
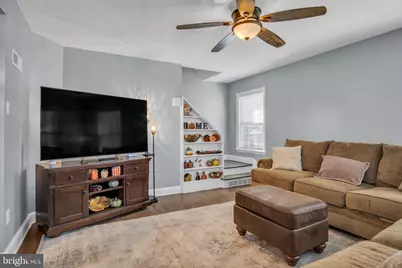
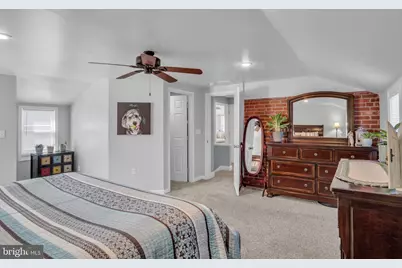
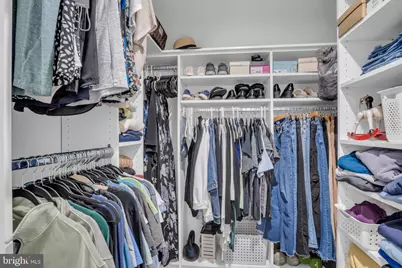
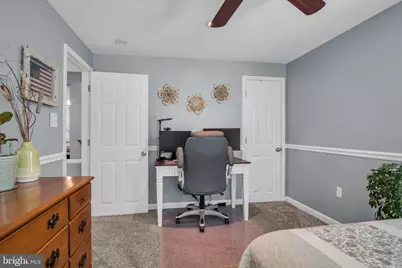
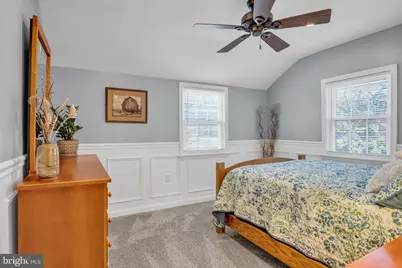
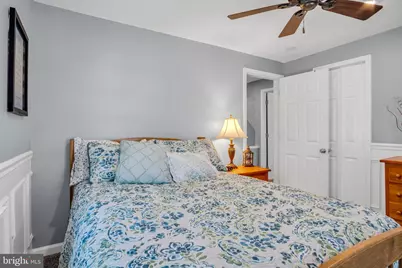
- Interior Features: Carpet, Ceiling Fan(s), Dining Area, Pantry, Walk-in Closet(s), Wood Floors, Other
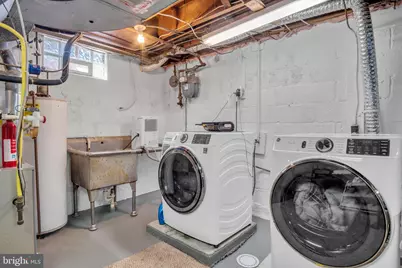
- Appliances: Cooktop, Dishwasher, Disposal, Microwave, Oven - Wall, Refrigerator, Dryer - Front Loading, Washer - Front Loading
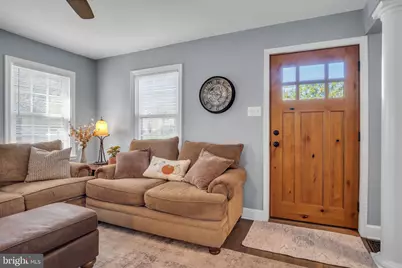
- Flooring: Ceramic Tile, Hardwood, Vinyl, Carpet
Rooms
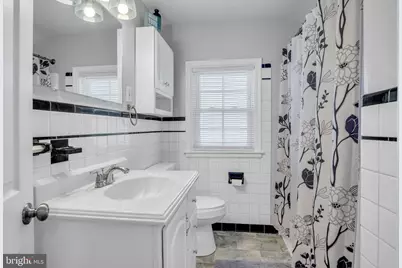
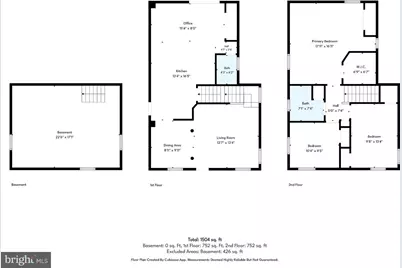
- Total Bathrooms: 2
- Full Bathrooms: 1
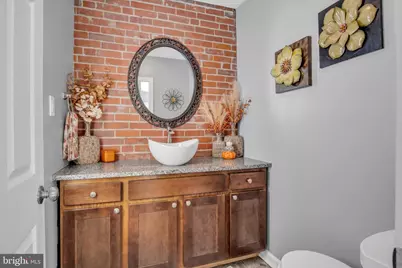
- Half Bathrooms: 1
- Upper Floor Baths: 1
- Upper - Full Baths: 1
- Main Floor Baths: 1
- Main - 1/2 Baths: 1
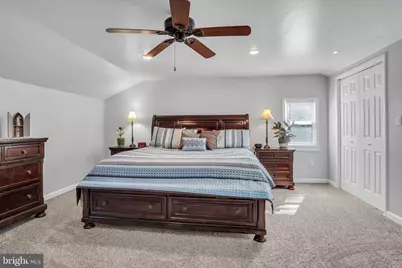
- Total Bedrooms: 3
- Bedrooms Upper: 3
Exterior
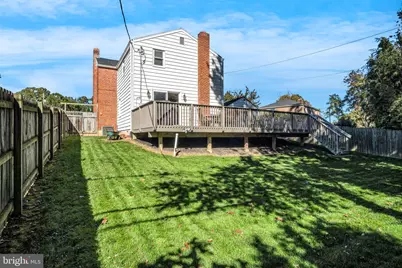
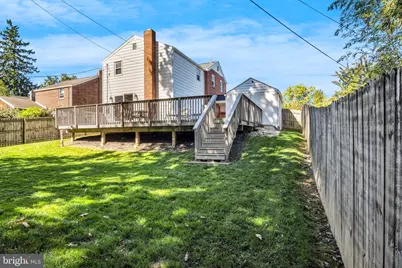
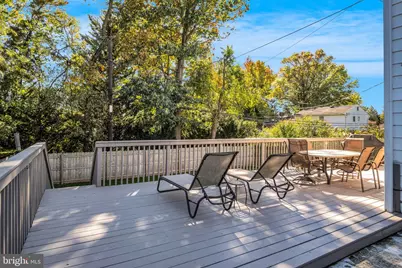
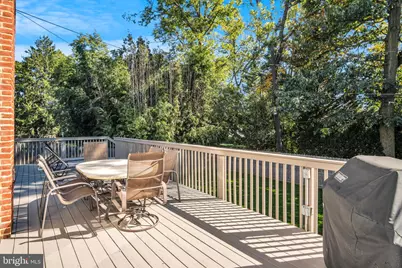
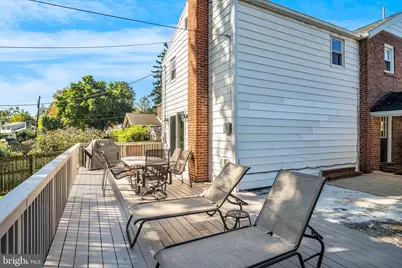
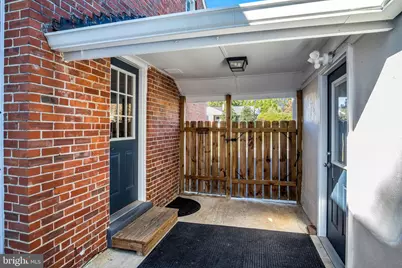
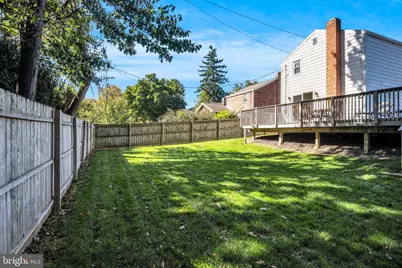
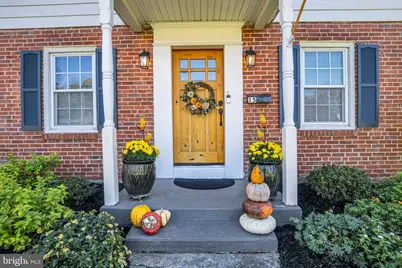
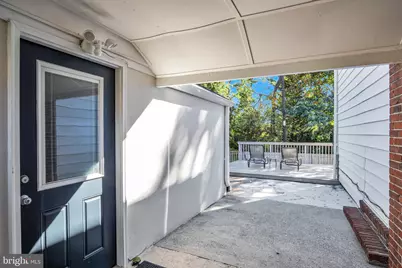
- Porch/Patio/Deck: Deck(s), Patio(s), Porch(es)
Parking
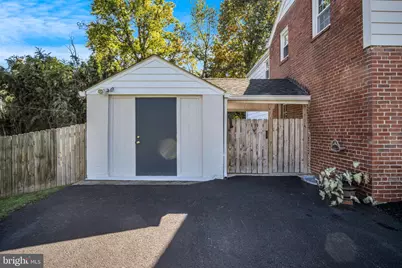
- Garage: Yes
- Garage Spaces: 1
- Total Spaces: 5
- Parking Features: Asphalt Driveway
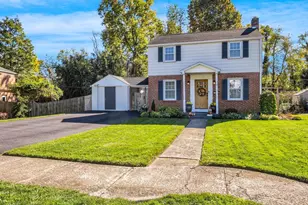
- Parking Type: Detached Garage, Driveway, On Street, Off Street
- Garage Description: Other
Location
- Area: Lower Allen Twp (14413)
- Municipality: LOWER ALLEN TWP
- County: CUMBERLAND
- Subdivision: HIGHLAND VILLAGE
- Driving Directions: 83 S to New Cumberland Exit, Right Carlisle Road, Left Village, Left Highland
School Information
- School District: West Shore
- Elementary School: Highland
- Middle School: Allen
- High School: Cedar Cliff
Heating & Cooling
- Central air: Yes
- Cooling Type: Central A/C
- Cooling Fuel: Electric
- Heating Type: Forced Air
- Heating Fuel: Natural Gas
- Water Heater: Natural Gas
Utilities
- Sewer: Public Sewer
- Water: Public
Structural Information
- Architectural Style: Traditional
- Structure Type: Detached
- Construction: Brick, Stick Built, Vinyl Siding, Aluminum Siding
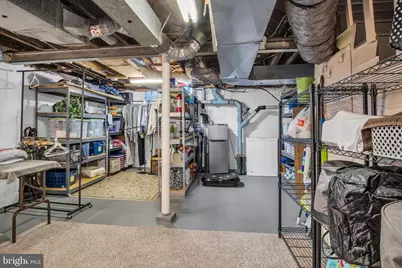
- Basement: Yes
- Basement Desc.: Full, Other
- Foundation: Block
- Roof: Shingle
- Windows: Double Hung, Double Pane
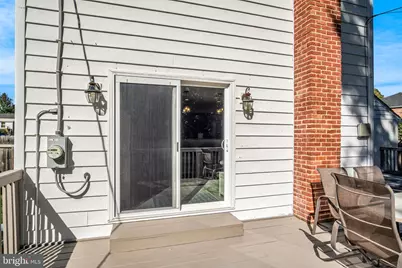
- Doors: Sliding Glass
- Stories Description: Main, Upper 1
- Square Feet: 1,634
- Sq. Ft. Source: Assessor
- Living Area: 1,634 Sq. Ft.
- Finished Above Grnd: 1,634 Sq. Ft.
- Year Built: 1943
- Year Built Source: Assessor
Lot Features
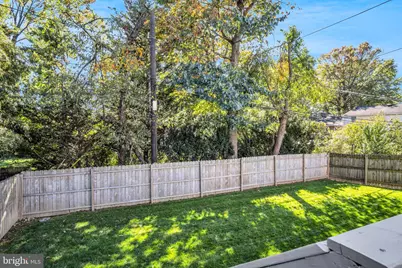
- Property View: Trees/Woods
- Lot Size (Acres): 0.17
- Lot Size (Sq. Ft.): 7,405
- Lot Size Source: Assessor
- Zoning: RESIDENTIAL
- Lot Description: Front Yard, Rear Yard, SideYard(s)
Financial Considerations
- Price Per Sq. Ft.: $195.78
- Assessment Year: 2026
- School Tax: $2,582
- City/TownTax: $699
- City/TownTax Freq: Annually
- County Tax: $502
- County Tax Freq: Annually
- Tax w/Assessment: $174,900
- Tax Amount: $3,785
- Tax Year: 2026
- Tax Total Finished Sq. Ft.: 1634
Disclosures and Reports
- Ownership: Fee Simple
- Inclusions: Refrigerator, washer, dryer
- Lot Number: 8
Listed by RE/MAX 1st Advantage, TOM CHELEDNIK