This is a carousel with tiles that activate property listing cards. Use the previous and next buttons to navigate.
1/1
$340,000
This is a carousel with tiles that activate property listing cards. Use the previous and next buttons to navigate.
1/1
Property Description
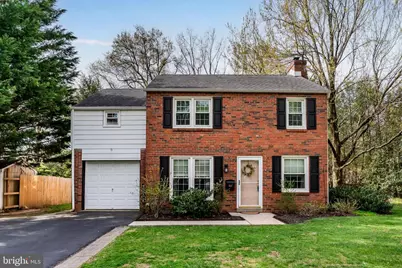
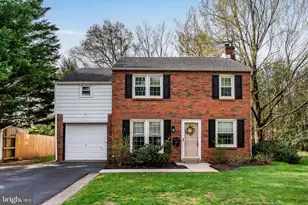
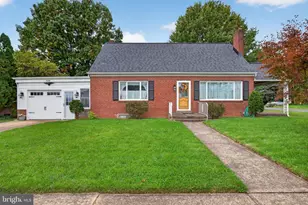
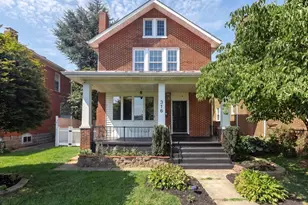
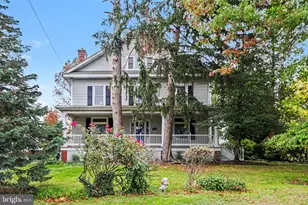
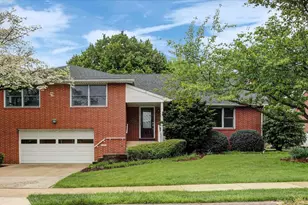
OFFER DEADLINE MONDAY 4/20 at 10am. Welcome to this beautifully maintained two-story, three-bedroom home in desirable Highland Park, offering both charm and convenience with easy access to I-83 and Route 581. This classic all-brick residence features a timeless exterior complemented by a roof replacement circa 2016 and numerous mechanical updates for peace of mind, including a new central air unit (2024), hot water heater (2023), furnace (2013), and a 200-amp electrical panel. Inside, the main level showcases hardwood flooring in the living and dining rooms, while the kitchen is outfitted with durable luxury vinyl tile. A standout feature of the home is the stunning sunroom, complete with vaulted ceilings, abundant natural light, a dry bar, and a full bathroom with a stand-up shower-perfect for entertaining or relaxing year-round. Upstairs, you'll find three comfortably sized bedrooms and a full bath. Enjoy efficient natural gas heating and central air conditioning for year-round comfort. Double-hung vinyl replacement windows throughout the home for added efficiency. Step outside to a level backyard with attractive landscaping and a charming cedar deck-ideal for outdoor gatherings or quiet evenings. The basement offers additional functionality with waterproofing, a sump pump, and laundry hookups. This well-cared-for home combines solid construction, thoughtful updates, and a highly convenient location-ready for its next owner to move right in and enjoy.
Full Property Details
Full Property Details for 1607 Chatham Rd
General
- Sold For: $340,000
- Taxes: $3,909 (2026)
- Status: Closed
- Type: Single Family
- Source: BrightMLSPhilly
- MLS ID: PACB2052680
- Added to Site: 44 day(s) ago
Interior
- Interior Features: Formal/Separate Dining Room, Ceiling Fan(s), Wood Floors
- Appliances: Oven/Range - Gas, Microwave, Dishwasher, Disposal, Refrigerator
- Flooring: Hardwood, Luxury Vinyl Tile
Rooms
Bathrooms
- Total Bathrooms: 2
- Full Bathrooms: 2
- Main Floor Baths: 2
- Main - Full Baths: 2
Bedrooms
- Total Bedrooms: 3
- Bedrooms Main & Up: 3
Additional Information
- Security/Safety: Smoke Detector
Exterior
- Porch/Patio/Deck: Deck(s), Patio(s)
Parking
- Garage: Yes
- Garage Spaces: 1
- Total Spaces: 3
- Parking Type: Attached Garage, Driveway
- Garage Description: Garage - Front Entry
Location
- Area: Lower Allen Twp (14413)
- Municipality: LOWER ALLEN TWP
- County: CUMBERLAND
- Subdivision: HIGHLAND PARK
- Driving Directions: Hummel Avenue to S. 18th Street. Turn left on Chatham. House is 1.5 blocks after turning on the right side.
- Location Details: Suburban
School Information
- School District: West Shore
- High School: Cedar Cliff
Heating & Cooling
- Central air: Yes
- Cooling Type: Ceiling Fan(s), Central A/C
- Cooling Fuel: Electric
- Heating Type: Forced Air
- Heating Fuel: Natural Gas
- Water Heater: Natural Gas
Utilities
- Sewer: Public Sewer
- Water: Public
Structural Information
- Architectural Style: Traditional
- Structure Type: Detached
- Construction: Brick, Frame
- Basement: Yes
- Basement Desc.: Full, Water Proofing System
- Foundation: Block
- Roof: Composite, Shingle
- Windows: Double Hung, Replacement, Vinyl Clad
- Stories Description: Main
- Square Feet: 1,633
- Sq. Ft. Source: Assessor
- Living Area: 1,633 Sq. Ft.
- Finished Above Grnd: 1,633 Sq. Ft.
- Year Built: 1942
- Year Built Source: Assessor
Lot Features
- Lot Size (Acres): 0.11
- Lot Size (Sq. Ft.): 4,792
- Lot Size Source: Assessor
- Zoning: R-1, RESIDENTIAL
- Lot Description: Level
Financial Considerations
- Price Per Sq. Ft.: $199.02
- Assessment Year: 2026
- School Tax: $2,668
- City/TownTax: $722
- City/TownTax Freq: Annually
- County Tax: $519
- County Tax Freq: Annually
- Tax w/Assessment: $180,700
- Tax Amount: $3,909
- Tax Year: 2026
- Terms: Standard Sale
- Tax Total Finished Sq. Ft.: 1633
Disclosures and Reports
- Ownership: Fee Simple
- Inclusions: Refrigerator, Range, Mini refrigerator, Washer, Dryer
- Lot Number: 3
Listed by Wolfe & Company REALTORS, ANDREW WOLFE
Sold by Keller Williams of Central PA, MARYSSA CHAPLIN

Get Pre-Approved Today
Schools
Schools serving 1607 Chatham Rd
School District:West Shore School District
| Name | Grades | Distance |
|---|---|---|
Highland El School, Camp Hill, PA 1325 Carlisle Road, Camp Hill, PA 17011 | K-5 | 0.5 mi |
Allen Middle School 4225 Gettysburg Road, Camp Hill, PA 17011 | 6-8 | 2.6 mi |
Cedar Cliff High School 1301 Carlisle Road, Camp Hill, PA 17011 | 9-12 | 0.6 mi |
Disclaimer:
School attendance boundaries provided by ATTOM Data Solutions and are for reference only. Contact the school directly to verify enrollment eligibility.
Price & Sales History for 1607 Chatham Rd
Date
Details
Price
Change
Source
5/22/2026
Sold
$340,000
4.62%
MLS
4/17/2026
Listed
$325,000
—
MLS
Disclaimer: Historical sales information is derived from public records provided by the county offices. Information is not guaranteed and should be independently verified.
1607 Chatham Road, Camp Hill, PA 17011 (MLS# PACB2052680) is a Single Family property that was sold at $340,000 on May 22, 2026. Want to learn more about 1607 Chatham Road? Do you have questions about finding other Single Family real estate for sale in Camp Hill? You can browse all Camp Hill real estate or contact a Coldwell Banker agent to request more information.