
This is a carousel with tiles that activate property listing cards. Use the previous and next buttons to navigate.
1/1
$386,053
This is a carousel with tiles that activate property listing cards. Use the previous and next buttons to navigate.
1/1
Property Description
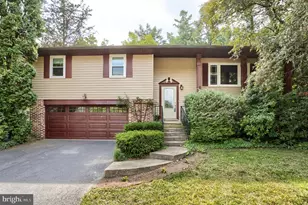
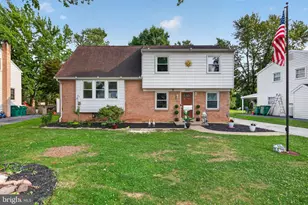
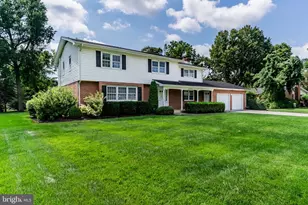
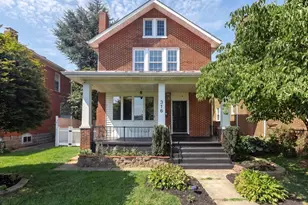
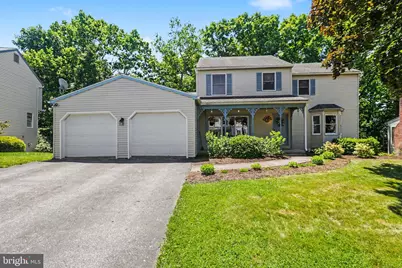
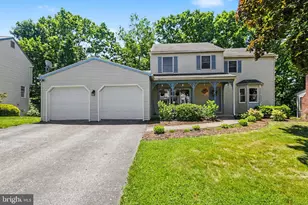
Nestled in a desirable neighborhood within East Pennsboro Township, this spacious two-story home offers over 2,100 square feet of living space on a beautiful quarter-acre lot. Featuring 3 bedrooms, 2 full bathrooms, and 2 half baths, and an attached 2-car garage, this home combines comfort, functionality, and timeless appeal. Inside, you'll find inviting living spaces, hardwood flooring, a family room off the kitchen, a kitchen island, and an open, traditional floor plan designed for everyday living and entertaining. The home also offers central air, natural gas heat, and a partially finished basement with additional potential. Step outside to enjoy the deck and private backyard setting, perfect for relaxing, hosting gatherings, or enjoying your morning coffee. Conveniently located near shopping, dining, parks, and major commuter routes, this is an opportunity you won't want to miss. OFFERS RECEIVED: WE'VE RECEIVED 3 OFFERS AND HAVE SET A DEADLINE FOR HIGHEST AND BEST OFFERS BY SUNDAY JUNE 7TH AT 5PM FOR ALL SUBMISSIONS.
Full Property Details
Full Property Details for 17 Victoria Way
General
- Sold For: $386,053
- Taxes: $4,864 (2025)
- Status: Closed
- Type: Single Family
- Source: BrightMLSPhilly
- MLS ID: PACB2054764
- Added to Site: 46 day(s) ago
Interior
- Rooms/Areas: Living Room, Dining Room, Primary Bedroom, Bedroom 2, Bedroom 3, Kitchen, Family Room, Bathroom 3, Primary Bathroom, Full Bath, Half Bath
- Interior Features: Family Room Off Kitchen, Floor Plan - Open, Floor Plan - Traditional, Kitchen - Gourmet, Kitchen - Island, Upgraded Countertops
- Appliances: Cooktop - Down Draft, Oven - Wall, Oven/Range - Gas
- Flooring: Carpet, Hardwood
Rooms
Bathrooms
- Total Bathrooms: 4
- Full Bathrooms: 2
- Half Bathrooms: 2
- Upper Floor Baths: 2
- Upper - Full Baths: 2
- Main Floor Baths: 1
- Main - 1/2 Baths: 1
- Lower Floor Baths: 1
- Lower - 1/2 Baths: 1
Bedrooms
- Total Bedrooms: 3
- Bedrooms Upper: 3
Exterior
- Porch/Patio/Deck: Deck(s)
Parking
- Garage: Yes
- Garage Spaces: 2
- Total Spaces: 2
- Parking Type: Attached Garage
- Garage Description: Garage - Front Entry
Location
- Area: East Pennsboro Twp (14409)
- Municipality: EAST PENNSBORO TWP
- County: CUMBERLAND
- Subdivision: VICTORIA GLEN
- Driving Directions: Continue on Market St. Take N 32nd St, Cumberland Blvd and Camp Hill Byp to Erford Rd in East Pennsboro Township Turn right at the 1st cross street onto Market St Turn left onto N 32nd St Continue onto Cumberland Blvd Continue onto Camp Hill Byp Keep right to continue on US-11/Camp Hill Byp, follow signs for US-15 N/I-81/Marysville Follow Erford Rd to Victoria Way
School Information
- School District: East Pennsboro Area
- High School: East Pennsboro Area Shs
Heating & Cooling
- Central air: Yes
- Cooling Type: Central A/C
- Cooling Fuel: Electric
- Heating Type: Forced Air
- Heating Fuel: Natural Gas
- Water Heater: Natural Gas
Utilities
- Sewer: Public Sewer
- Water: Public
Structural Information
- Architectural Style: Traditional
- Structure Type: Detached
- Construction: Vinyl Siding
- Basement: Yes
- Basement Desc.: Walkout Level, Partially Finished
- Foundation: Block
- Roof: Asphalt
- Stories Description: Lower 1, Main, Upper 1
- Square Feet: 3,803
- Sq. Ft. Source: Estimated
- Living Area: 2,853 Sq. Ft.
- Finished Above Grnd: 2,153 Sq. Ft.
- Finished Below Grnd: 700 Sq. Ft.
- Year Built: 1988
- Year Built Source: Assessor
Unit Information
Unit 1
- Bathrooms-Lower: 1
Additional Structures
- Other Structures: Shed
Lot Features
- Lot Size (Acres): 0.24
- Lot Size (Sq. Ft.): 10,454
- Lot Size Source: Assessor
- Zoning: RESIDENTIAL
- Lot Description: Landscaping, SideYard(s), Trees/Wooded
Financial Considerations
- Price Per Sq. Ft.: $169.53
- Assessment Year: 2026
- School Tax: $3,513
- City/TownTax: $685
- City/TownTax Freq: Annually
- County Tax: $665
- County Tax Freq: Annually
- Tax w/Assessment: $231,500
- Tax Amount: $4,864
- Tax Year: 2025
- Terms: Standard Sale
- Tax Total Finished Sq. Ft.: 2153
Disclosures and Reports
- Ownership: Fee Simple
- Section: III
- Lot Number: 35
Get Pre-Approved Today
Schools
Schools serving 17 Victoria Way
School District:East Pennsboro Area School District
| Name | Grades | Distance |
|---|---|---|
West Creek Hills El School 400 Erford Road, Camp Hill, PA 17011 | K-4 | 0.3 mi |
East Pennsboro Area Middle School 529 Panther Parkway, Enola, PA 17025 | 5-8 | 2.4 mi |
East Pennsboro Area Senior High School 425 West Shady Lane, Enola, PA 17025 | 9-12 | 2.1 mi |
Disclaimer:
School attendance boundaries provided by ATTOM Data Solutions and are for reference only. Contact the school directly to verify enrollment eligibility.
Price & Sales History for 17 Victoria Way
Date
Details
Price
Change
Source
7/09/2026
Sold
$386,053
5.77%
MLS
6/05/2026
Listed
$365,000
—
MLS
Disclaimer: Historical sales information is derived from public records provided by the county offices. Information is not guaranteed and should be independently verified.
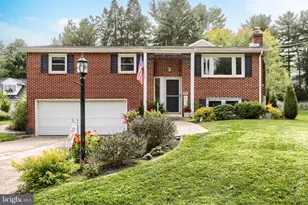
17 Victoria Way, Camp Hill, PA 17011 (MLS# PACB2054764) is a Single Family property that was sold at $386,053 on July 09, 2026. This property was listed by Josiah Ferris Team from our Camp Hill Office.Want to learn more about 17 Victoria Way? Do you have questions about finding other Single Family real estate for sale in Camp Hill? You can browse all Camp Hill real estate or contact a Coldwell Banker agent to request more information.