This is a carousel with tiles that activate property listing cards. Use the previous and next buttons to navigate.
1/1
$336,000
This is a carousel with tiles that activate property listing cards. Use the previous and next buttons to navigate.
1/1
Property Description
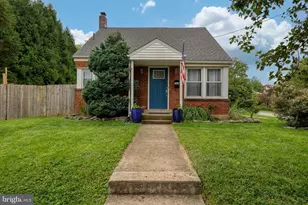
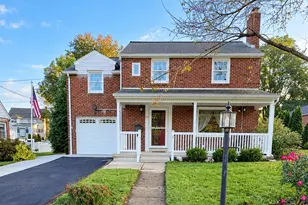
Welcome home to this 3 bedroom, 1.5-bath home offering quality updates and comfortable living throughout. The kitchen features a ceramic tile backsplash, premium Kemper dovetailed cabinetry with soft-close hinges, and glazed cabinet fronts. Just off the dining area, you'll find a bright 12' x 12' sunroom within new indoor/outdoor carpeting overlooking the private rear yard that is an ideal space to enjoy your morning coffee or unwind at the end of the day. The dining area and spacious living room showcase beautiful hardwood floors, while the living room is accented by a gas fireplace. All three bedrooms are generously sized and feature brand new carpet. The full bath has been tastefully refreshed with a new floor and a professionally refinished tub, ceramic surround, and walls. Additional amenities include an attached one-car garage, mature landscaping, off-street parking, full basement, replacement windows on the main level, and a new roof installed in 2022 for added peace of mind. Conveniently located near shopping, dining, schools, and major commuter routes.
Full Property Details
Full Property Details for 1704 Wyndham Rd
General
- Sold For: $336,000
- Taxes: $3,964 (2026)
- Status: Closed
- Type: Single Family
- Source: BrightMLSPhilly
- MLS ID: PACB2056042
- Added to Site: 72 day(s) ago
Interior
- Interior Features: Carpet, Wood Floors
- Fireplace: Yes
- Number of Fireplaces: 1
- Fireplace(s): Gas/Propane
- Appliances: Dishwasher, Disposal, Microwave, Oven/Range - Electric, Refrigerator
- Flooring: Carpet, Vinyl, Wood
Rooms
Bathrooms
- Total Bathrooms: 2
- Full Bathrooms: 1
- Half Bathrooms: 1
- Upper Floor Baths: 1
- Upper - Full Baths: 1
- Main Floor Baths: 1
- Main - 1/2 Baths: 1
Bedrooms
- Total Bedrooms: 3
- Bedrooms Upper: 3
Exterior
- Porch/Patio/Deck: Patio(s), Porch(es)
Parking
- Garage: Yes
- Garage Spaces: 1
- Total Spaces: 2
- Parking Features: Asphalt Driveway
- Parking Type: Attached Garage, Driveway, On Street
- Garage Description: Garage - Front Entry
Location
- Area: Lower Allen Twp (14413)
- Municipality: LOWER ALLEN TWP
- County: CUMBERLAND
- Subdivision: HIGHLAND PARK
- Driving Directions: 18th street to Wyndham Road
School Information
- School District: West Shore
- High School: Cedar Cliff
Heating & Cooling
- Central air: Yes
- Cooling Type: Central A/C
- Cooling Fuel: Electric
- Heating Type: Forced Air, Heat Pump - Electric BackUp
- Heating Fuel: Electric, Natural Gas Available
- Water Heater: Natural Gas
Utilities
- Sewer: Public Sewer
- Water: Public
Structural Information
- Architectural Style: Traditional
- Structure Type: Detached
- Construction: Block, Brick
- Basement: Yes
- Basement Desc.: Full
- Foundation: Block
- Roof: Shingle
- Stories Description: Main, Upper 1
- Square Feet: 1,695
- Sq. Ft. Source: Estimated
- Living Area: 1,695 Sq. Ft.
- Finished Above Grnd: 1,695 Sq. Ft.
- Year Built: 1943
- Year Built Source: Assessor
Additional Structures
- Other Structures: Shed
Lot Features
- Lot Size (Acres): 0.14
- Lot Size (Sq. Ft.): 6,098
- Lot Size Source: Assessor
- Zoning: RESIDENTIAL
- Lot Description: Level
- Fencing (Description): Picket, Privacy
Financial Considerations
- Price Per Sq. Ft.: $191.74
- Assessment Year: 2026
- School Tax: $2,662
- City/TownTax: $721
- City/TownTax Freq: Annually
- County Tax: $518
- County Tax Freq: Annually
- Tax w/Assessment: $180,300
- Tax Amount: $3,964
- Tax Year: 2026
- Terms: Standard Sale
- Tax Total Finished Sq. Ft.: 1515
Disclosures and Reports
- Ownership: Fee Simple
- Inclusions: Refrigerator
- Lot Number: 10
Get Pre-Approved Today
Schools
Schools serving 1704 Wyndham Rd
School District:West Shore School District
| Name | Grades | Distance |
|---|---|---|
Highland El School, Camp Hill, PA 1325 Carlisle Road, Camp Hill, PA 17011 | K-5 | 0.5 mi |
Allen Middle School 4225 Gettysburg Road, Camp Hill, PA 17011 | 6-8 | 2.6 mi |
Cedar Cliff High School 1301 Carlisle Road, Camp Hill, PA 17011 | 9-12 | 0.6 mi |
Disclaimer:
School attendance boundaries provided by ATTOM Data Solutions and are for reference only. Contact the school directly to verify enrollment eligibility.
Price & Sales History for 1704 Wyndham Rd
Date
Details
Price
Change
Source
8/28/2026
Sold
$336,000
3.38%
MLS
7/31/2026
Listed
$325,000
—
MLS
Disclaimer: Historical sales information is derived from public records provided by the county offices. Information is not guaranteed and should be independently verified.
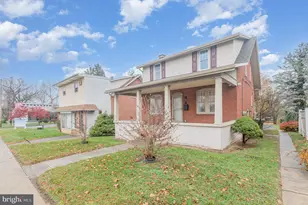
1704 Wyndham Road, Camp Hill, PA 17011 (MLS# PACB2056042) is a Single Family property that was sold at $336,000 on August 28, 2026. This property was sold by Jennifer DeBernardis Team from our Camp Hill Office.Want to learn more about 1704 Wyndham Road? Do you have questions about finding other Single Family real estate for sale in Camp Hill? You can browse all Camp Hill real estate or contact a Coldwell Banker agent to request more information.