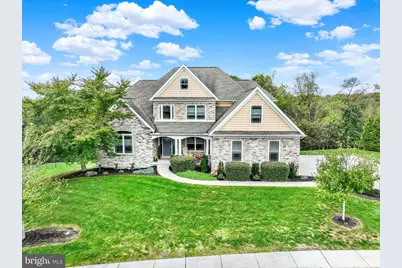
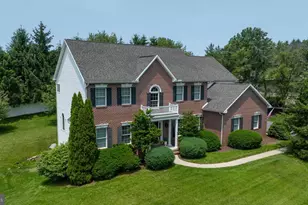
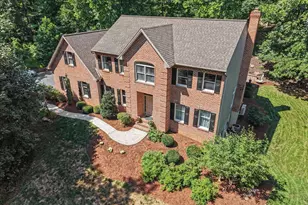
Full Property Details for 19 Marina Dr
General
- Sold For: $880,000
- Taxes: $14,323 (2025)
- Status: Closed
- Type: Single Family
- Source: BrightMLSPhilly
- MLS ID: PACB2050686
- Added to Site: 240 day(s) ago
Interior
- Number of Rooms: 14
- Rooms/Areas: Dining Room, Bedroom 2, Bedroom 3, Kitchen, Breakfast Room, Bedroom 1, Great Room, Laundry, Loft, Office, Bathroom 1, Half Bath
- Interior Features: Bathroom - Soaking Tub, Bathroom - Walk-In Shower, Breakfast Area, Built-Ins, Ceiling Fan(s), Chair Railings, Crown Moldings, Dining Area, Entry Level Bedroom, Family Room Off Kitchen, Floor Plan - Open, Formal/Separate Dining Room, Kitchen - Gourmet, Kitchen - Island, Primary Bath(s), Recessed Lighting, Sound System, Store/Office, Upgraded Countertops, Wainscotting, Walk-in Closet(s), Water Treat System, Wet/Dry Bar, Window Treatments, Wine Storage, Wood Floors, Bathroom - Tub Shower
- Fireplace: Yes
- Number of Fireplaces: 1
- Fireplace(s): Gas/Propane
- Appliances: Built-In Microwave, Dishwasher, Disposal, Dryer - Front Loading, ENERGY STAR Refrigerator, Extra Refrigerator/Freezer, Oven - Wall, Oven/Range - Gas, Refrigerator, Stainless Steel Appliances, Washer - Front Loading, Water Conditioner - Owned, Water Heater - Tankless
- Flooring: Solid Hardwood, Ceramic Tile
Rooms
- Total Bathrooms: 3
- Full Bathrooms: 2
- Half Bathrooms: 1
- Upper Floor Baths: 1
- Upper - Full Baths: 1
- Main Floor Baths: 2
- Main - Full Baths: 1
- Main - 1/2 Baths: 1
- Total Bedrooms: 4
- Bedrooms Upper: 3
- Bedrooms Main & Up: 1
Additional Information
- Security/Safety: Security System
Exterior
- Exterior Features: Exterior Lighting, Gutter System, Sidewalks
- Porch/Patio/Deck: Deck(s), Patio(s), Porch(es)
Parking
- Garage: Yes
- Garage Spaces: 3
- Total Spaces: 3
- Parking Type: Attached Garage, Driveway, Off Street, On Street
- Garage Description: Garage - Side Entry, Garage Door Opener, Inside Access
Location
- Area: East Pennsboro Twp (14409)
- Municipality: EAST PENNSBORO TWP
- County: CUMBERLAND
- Subdivision: FLORIBUNDA HEIGHTS
- Driving Directions: From US 11/15 take exit 5A toward Camp Hill; 32nd Street to Country Club Road (left); turn left onto Oyster Mill Road; turn left onto Windswept Way; turn right onto Marina Drive
School Information
- School District: East Pennsboro Area
- High School: East Pennsboro Area Shs
Heating & Cooling
- Central air: Yes
- Cooling Type: Ceiling Fan(s), Central A/C, Programmable Thermostat, Zoned
- Cooling Fuel: Electric
- Heating Type: Zoned, Forced Air
- Heating Fuel: Natural Gas
- Water Heater: Natural Gas, Tankless
Utilities
- Sewer: Public Sewer
- Water: Public, Filter
- Utility Description: Cable TV Available, Electric Available, Natural Gas Available, Phone Available, Sewer Available, Water Available
Structural Information
- Architectural Style: Traditional
- Structure Type: Detached
- Construction: Stone, Stick Built, Concrete, Frame, Vinyl Siding
- Basement: Yes
- Basement Desc.: Full, Unfinished, Walkout Level, Windows
- Foundation: Concrete Perimeter
- Roof: Architectural Shingle
- Walls/Ceilings: Cathedral Ceilings, 2 Story Ceilings, Tray Ceilings,
- Windows: Transom
- Stories Description: Main, Upper 1
- Square Feet: 3,918
- Sq. Ft. Source: Estimated
- Living Area: 3,916 Sq. Ft.
- Finished Above Grnd: 3,916 Sq. Ft.
- Year Built: 2015
- Year Built Source: Estimated
- Property Condition: Excellent
Lot Features
- Property View: Creek/Stream
- Lot Size (Acres): 0.48
- Lot Size (Sq. Ft.): 20,909
- Lot Size Source: Estimated
- Zoning: R-1 RESIDENTIAL
- Lot Description: Landscaping, SideYard(s), Sloping, Stream/Creek
Water Features
Financial Considerations
- Price Per Sq. Ft.: $234.91
- Assessment Year: 2025
- School Tax: $10,346
- County Tax: $1,959
- County Tax Freq: Annually
- Tax w/Assessment: $681,700
- Tax Amount: $14,323
- Tax Year: 2025
- Terms: Standard Sale
Disclosures and Reports
- Ownership: Fee Simple
- Inclusions: All kitchen appliances; mounted television in the kitchen; 2 additional refrigerators; Bali hardwired custom blinds; washer/dryer; Generac Generator; Weber Grill
- Section: 10.B
- Lot Number: G-8
Listed by Inch & Co. Real Estate, LLC, ISABEL WARRELL
Sold by Prime Realty Services, Satishchandra Brahmbhatt