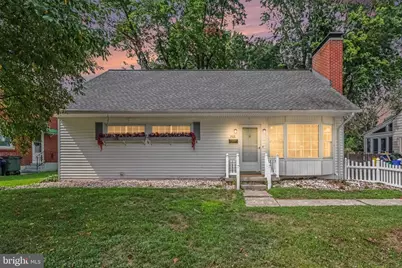
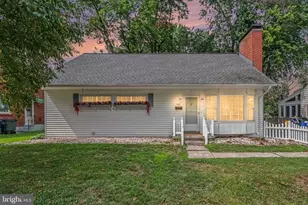
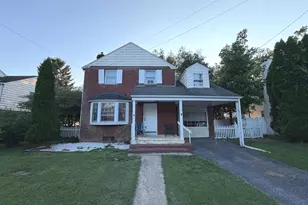
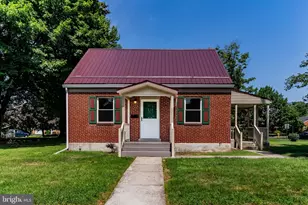
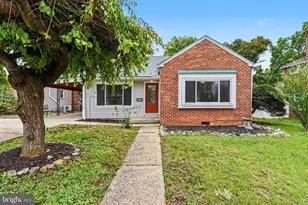
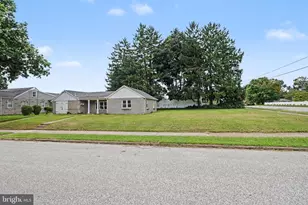
Full Property Details for 1908 Letchworth Dr
General
- Sold For: $285,000
- Taxes: $2,868 (2026)
- Status: Closed
- Type: Single Family
- Source: BrightMLSPhilly
- MLS ID: PACB2057314
- Added to Site: 57 day(s) ago
Interior
- Interior Features: Carpet, Dining Area, Entry Level Bedroom, Family Room Off Kitchen, Floor Plan - Traditional, Pantry
- Fireplace: Yes
- Number of Fireplaces: 1
- Fireplace(s): Gas/Propane
- Appliances: Dishwasher, Disposal, Washer, Dryer, Refrigerator, Range Hood, Oven/Range - Gas
Rooms
- Total Bathrooms: 2
- Full Bathrooms: 2
- Upper Floor Baths: 1
- Upper - Full Baths: 1
- Main Floor Baths: 1
- Main - Full Baths: 1
- Total Bedrooms: 4
- Bedrooms Upper: 2
- Bedrooms Main & Up: 2
Parking
- Total Spaces: 2
- Parking Features: Shared Driveway
- Parking Type: Driveway
Location
- Area: Lower Allen Twp (14413)
- Municipality: LOWER ALLEN TWP
- County: CUMBERLAND
- Subdivision: LOWER ALLEN TOWNSHIP
- Driving Directions: Carlisle Rd to S 19th. Turn left on Letchworth Dr and property on your right.
- Direction Faces: South
School Information
- School District: West Shore
- Elementary School: Highland
- Middle School: Allen
- High School: Cedar Cliff
Heating & Cooling
- Central air: Yes
- Cooling Type: Central A/C
- Cooling Fuel: Electric
- Heating Type: 90% Forced Air
- Heating Fuel: Electric, Natural Gas
- Water Heater: Natural Gas
Utilities
- Sewer: Public Sewer
- Water: Public
Structural Information
- Architectural Style: Cape Cod
- Structure Type: Detached
- Construction: Vinyl Siding, Aluminum Siding
- Basement: Yes
- Basement Desc.: Sump Pump, Unfinished, Drainage System
- Foundation: Permanent
- Roof: Architectural Shingle
- Windows: Vinyl Clad
- Stories Description: Main, Upper 1
- Square Feet: 2,560
- Sq. Ft. Source: Estimated
- Living Area: 1,560 Sq. Ft.
- Finished Above Grnd: 1,560 Sq. Ft.
- Year Built: 1955
- Year Built Source: Assessor
Additional Structures
Lot Features
- Lot Size (Acres): 0.24
- Lot Size (Sq. Ft.): 10,454
- Lot Size Source: Assessor
- Street/Road Desc.: Black Top
- Zoning: R
- Fencing (Description): Partially
Financial Considerations
- Price Per Sq. Ft.: $182.69
- Assessment Year: 2026
- School Tax: $1,977
- City/TownTax: $518
- City/TownTax Freq: Annually
- County Tax: $372
- County Tax Freq: Annually
- Tax w/Assessment: $129,700
- Tax Amount: $2,868
- Tax Year: 2026
- Terms: Standard Sale
- Tax Total Finished Sq. Ft.: 1560
Disclosures and Reports
- Ownership: Fee Simple
- Lot Number: 17
Listed by LPT Realty, LLC, Annie Price
Sold by Keller Williams Keystone Realty, Abby Fishel