
This is a carousel with tiles that activate property listing cards. Use the previous and next buttons to navigate.
$109,000 Just Listed
This is a carousel with tiles that activate property listing cards. Use the previous and next buttons to navigate.
Full Property Details for 2109 Cedar Run Dr #307
General
- Price: $109,000
- HOA FEE: $140/month
- Taxes: $1,467 (2026)
- Status: Active
- Type: Condo
- Source: BrightMLSPhilly
- MLS ID: PACB2056484
- Updated: 7/20/2026
- Added to Site: 1 day(s) ago
Interior
- Rooms/Areas: Living Room, Primary Bedroom, Kitchen
- Interior Features: Bathroom - Tub Shower, Carpet, Combination Kitchen/Dining, Kitchen - Eat-In, Window Treatments
- Appliances: Dishwasher, Disposal, Oven/Range - Electric, Range Hood, Refrigerator
- Flooring: Carpet, Vinyl
Rooms
Bathrooms
- Total Bathrooms: 1
- Full Bathrooms: 1
- Main Floor Baths: 1
- Main - Full Baths: 1
Bedrooms
- Total Bedrooms: 1
- Bedrooms Main & Up: 1
Additional Information
- Shared Amenities: Common Grounds, Storage Bin
Parking
- Parking Features: Paved Parking
- Parking Type: Parking Lot, Off Street
Location
- Area: Lower Allen Twp (14413)
- Municipality: LOWER ALLEN TWP
- County: CUMBERLAND
- Subdivision: CEDAR RUN CONDOS
- Building Name: CEDAR RUN CONDOS
- Cross Streets: Lisburn Rd
- Driving Directions: West on Carlisle Rd past Cedar Cliff High School, pass Rolling Green Cemetery on left, immediate Left on Lisburn Rd, R on Cedar Run Dr. Second building on Left is 2109.
School Information
- School District: West Shore
- High School: Cedar Cliff
Community
- Assoc. Fees Include: Common Area Maintenance, Lawn Maintenance, Sewer, Trash, Water
- Pets Allowed: Yes
- Pets: Cats OK
Heating & Cooling
- Central air: Yes
- Cooling Type: Central A/C
- Cooling Fuel: Electric
- Heating Type: Forced Air
- Heating Fuel: Electric
- Water Heater: Electric
Utilities
- Sewer: Public Sewer
- Water: Public
- Utility Description: Electric Available, Sewer Available, Water Available
Structural Information
- Architectural Style: Unit/Flat
- Structure Type: Garden 1 - 4 Floors
- Construction: Brick
- Roof: Architectural Shingle
- Walls/Ceilings: Dry Wall
- Windows: Double Hung
- Doors: Sliding Glass
- Entry Floor Number: 3
- Stories Description: Main
- Square Feet: 702
- Sq. Ft. Source: Estimated
- Living Area: 702 Sq. Ft.
- Finished Above Grnd: 702 Sq. Ft.
- Year Built: 1976
- Year Built Source: Estimated
Lot Features
- Zoning: RESIDENTIAL
Financial Considerations
- Price Per Sq. Ft.: $155.27
- Condo Fee: $140
- Condo Fee Freq: Monthly
- Assessment Year: 2026
- Tax w/Assessment: $66,400
- Tax Amount: $1,467
- Tax Year: 2026
Disclosures and Reports
- Ownership: Condominium
- Condo: Yes
- Inclusions: Refrigerator
Schools serving 2109 Cedar Run Dr #307
| Name | Grades | Distance |
|---|---|---|
Highland El School, Camp Hill, PA 1325 Carlisle Road, Camp Hill, PA 17011 | K-5 | 1 mi |
Allen Middle School 4225 Gettysburg Road, Camp Hill, PA 17011 | 6-8 | 2 mi |
Cedar Cliff High School 1301 Carlisle Road, Camp Hill, PA 17011 | 9-12 | 1 mi |
Price & Sales History for 2109 Cedar Run Dr #307
Tax History for 2109 Cedar Run Dr #307
Estimate the Cost for 2109 Cedar Run Dr #307
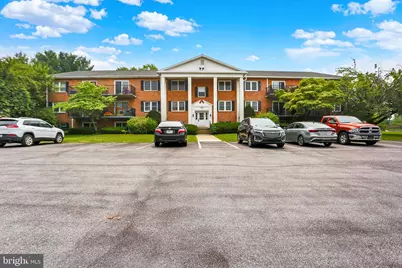
2109 Cedar Run Drive #307, Camp Hill, PA 17011 (MLS# PACB2056484) is a Condo property with 1 bedroom and 1 full bathroom. 2109 Cedar Run Drive #307 is currently listed for $109,000 and was received on July 20, 2026. This property is listed by Richard "Rich" Musselman from our Camp Hill Office.Want to learn more about 2109 Cedar Run Drive #307? Do you have questions about finding other Condo real estate for sale in Camp Hill? You can browse all Camp Hill real estate or contact a Coldwell Banker agent to request more information.