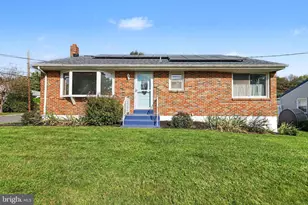
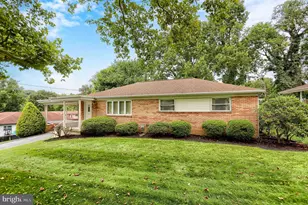
This is a carousel with tiles that activate property listing cards. Use the previous and next buttons to navigate.
1/1
$305,000
This is a carousel with tiles that activate property listing cards. Use the previous and next buttons to navigate.
1/1
Property Description
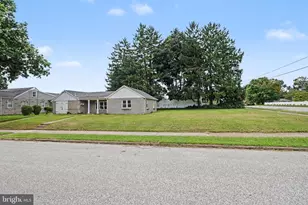
Welcome home to this solid, brick rancher in the desirable Country Club Park neighborhood, offering just under 2,000 square feet of comfortable one-level living! From the moment you step inside, you'll appreciate the warm hardwood flooring and inviting fireplace in the spacious living room. The kitchen features new luxury vinyl plank flooring and a convenient eat-in area, flowing seamlessly into the adjacent dining room. With its vaulted ceiling and new lighting, the dining room offers an ideal setting for more formal meals and entertaining. Just off the kitchen and dining area, the family room provides even more space to gather, featuring new flooring, a vaulted ceiling, and a beautiful brick wood-burning fireplace-the perfect spot for family movie nights or game nights. Step outside onto the private deck to enjoy your morning coffee or unwind at the end of the day. Thoughtful updates provide added peace of mind, including a new roof (2025), new carpeting throughout, new LVP flooring in kitchen, fresh paint, and two new light fixtures. The main level offers three generously sized bedrooms, two full bathrooms, and a convenient laundry area. Looking for even more space? The expansive unfinished basement offers endless possibilities-create an additional family room, home office, playroom, gym, or whatever best suits your needs. Conveniently located near main highways, restaurants, shopping and parks, this spacious ranch home is ready for your personal touches to make your own.
Full Property Details
Full Property Details for 23 Circle Dr
General
- Sold For: $305,000
- Taxes: $4,221 (2026)
- Status: Closed
- Type: Single Family
- Source: BrightMLSPhilly
- MLS ID: PACB2057480
- Added to Site: 53 day(s) ago
Interior
- Rooms/Areas: Living Room, Dining Room, Primary Bedroom, Bedroom 2, Bedroom 3, Kitchen, Family Room, Full Bath
- Fireplace: Yes
- Number of Fireplaces: 2
- Appliances: Dishwasher, Disposal, Oven/Range - Electric, Refrigerator
Rooms
Bathrooms
- Total Bathrooms: 2
- Full Bathrooms: 2
- Main Floor Baths: 2
- Main - Full Baths: 2
Bedrooms
- Total Bedrooms: 3
- Bedrooms Main & Up: 3
Exterior
- Porch/Patio/Deck: Deck(s)
Parking
- Parking Features: Concrete Driveway
- Parking Type: Off Street
Location
- Area: East Pennsboro Twp (14409)
- Municipality: EAST PENNSBORO TWP
- County: CUMBERLAND
- Subdivision: EAST PENNSBORO
- Driving Directions: From Market Street, turn onto N 34th Street, R/ Circle Drive to home on right
School Information
- School District: East Pennsboro Area
- High School: East Pennsboro Area Shs
Heating & Cooling
- Cooling Type: Wall Unit
- Cooling Fuel: Electric
- Heating Type: Baseboard - Hot Water, Baseboard - Electric
- Heating Fuel: Oil, Electric
- Water Heater: Electric
Utilities
- Sewer: Public Sewer
- Water: Public
Structural Information
- Architectural Style: Ranch/Rambler
- Structure Type: Detached
- Construction: Stick Built
- Basement: Yes
- Basement Desc.: Full, Unfinished, Sump Pump
- Foundation: Block
- Roof: Composite
- Stories Description: Main
- Square Feet: 3,186
- Sq. Ft. Source: Estimated
- Living Area: 1,993 Sq. Ft.
- Finished Above Grnd: 1,993 Sq. Ft.
- Year Built: 1960
- Year Built Source: Assessor
Lot Features
- Lot Size (Acres): 0.16
- Lot Size (Sq. Ft.): 6,970
- Lot Size Source: Assessor
- Zoning: RESIDENTIAL
Financial Considerations
- Price Per Sq. Ft.: $137.98
- Assessment Year: 2026
- School Tax: $3,086
- City/TownTax: $576
- City/TownTax Freq: Annually
- County Tax: $559
- County Tax Freq: Annually
- Tax w/Assessment: $194,600
- Tax Amount: $4,221
- Tax Year: 2026
- Terms: Standard Sale
- Tax Total Finished Sq. Ft.: 1993
Disclosures and Reports
- Ownership: Fee Simple
- Lot Number: 13
Listed by Joy Daniels Real Estate Group, Ltd, JOY DANIELS
Sold by Lawyers Realty, LLC, Gina Mahnke

Get Pre-Approved Today
Schools
Schools serving 23 Circle Dr
School District:East Pennsboro Area School District
| Name | Grades | Distance |
|---|---|---|
West Creek Hills El School 400 Erford Road, Camp Hill, PA 17011 | K-4 | 2 mi |
East Pennsboro Area Middle School 529 Panther Parkway, Enola, PA 17025 | 5-8 | 3.9 mi |
East Pennsboro Area Senior High School 425 West Shady Lane, Enola, PA 17025 | 9-12 | 3.6 mi |
Disclaimer:
School attendance boundaries provided by ATTOM Data Solutions and are for reference only. Contact the school directly to verify enrollment eligibility.
Price & Sales History for 23 Circle Dr
Date
Details
Price
Change
Source
9/23/2026
Sold
$305,000
10.91%
MLS
8/19/2026
Listed
$275,000
—
MLS
Disclaimer: Historical sales information is derived from public records provided by the county offices. Information is not guaranteed and should be independently verified.
23 Circle Drive, Camp Hill, PA 17011 (MLS# PACB2057480) is a Single Family property that was sold at $305,000 on September 23, 2026. Want to learn more about 23 Circle Drive? Do you have questions about finding other Single Family real estate for sale in Camp Hill? You can browse all Camp Hill real estate or contact a Coldwell Banker agent to request more information.