This is a carousel with tiles that activate property listing cards. Use the previous and next buttons to navigate.
1/1
$340,000
This is a carousel with tiles that activate property listing cards. Use the previous and next buttons to navigate.
1/1
Property Description
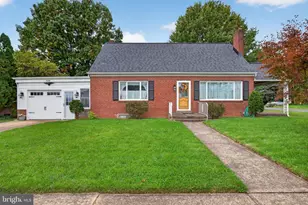
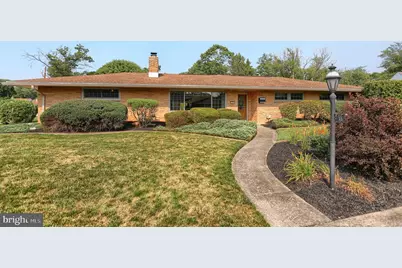
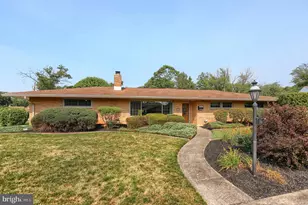
After 40 years of cherished ownership, 23 Columbia Drive is ready to welcome its next owner. This beautifully maintained 3-bedroom, 3 full-bath ranch in Cedar Cliff Manor offers exceptional curb appeal with timeless landscaping that makes a lasting first impression. Step inside to find hardwood floors throughout the main level and a large picture window that fills the living space with abundant natural light. The custom kitchen is a standout, featuring granite countertops, tile flooring, and quality finishes. The primary suite includes oversized windows and a beautifully designed custom tile shower that maximizes both style and functionality. Recently replaced windows and exterior doors throughout are modern & provide maximum efficiency. A climate-controlled sunroom extends the living space and provides the perfect spot to enjoy the beauty of every season in comfort. The finished lower level offers nearly an additional full level of living space, complete with a second kitchen, full bath, expansive recreation area, laundry, storage, and endless possibilities for entertaining, guests, or multi-generational living. Outdoor living is just as impressive. A paver walkway leads from the sunroom to a built-in gas fire pit, creating the perfect gathering space for relaxing summer evenings. Low-voltage accent lighting enhances the ambiance long after the sun goes down. Additional highlights include an attached two-car garage, economical natural gas heat, and central air for year-round comfort. This is a rare opportunity to own a thoughtfully updated home in a desirable neighborhood that has been lovingly cared for four decades. Agent is related to seller.
Full Property Details
Full Property Details for 23 Columbia Dr
General
- Sold For: $340,000
- Taxes: $3,741 (2025)
- Status: Closed
- Type: Single Family
- Source: BrightMLSPhilly
- MLS ID: PACB2056308
- Added to Site: 45 day(s) ago
Interior
- Interior Features: 2nd Kitchen, Wood Floors
Rooms
Bathrooms
- Total Bathrooms: 3
- Full Bathrooms: 3
- Main Floor Baths: 2
- Main - Full Baths: 2
- Lower Floor Baths: 1
- Lower - Full Baths: 1
Bedrooms
- Total Bedrooms: 3
- Bedrooms Main & Up: 3
Parking
- Garage: Yes
- Garage Spaces: 2
- Total Spaces: 2
- Parking Type: Attached Garage, Driveway, On Street
- Garage Description: Garage Door Opener
Location
- Area: Lower Allen Twp (14413)
- Municipality: LOWER ALLEN TWP
- County: CUMBERLAND
- Subdivision: CEDAR CLIFF MANOR
- Driving Directions: Please use GPS
School Information
- School District: West Shore
- Elementary School: Highland
- High School: Cedar Cliff
Heating & Cooling
- Central air: Yes
- Cooling Type: Central A/C, Ductless/Mini-Split
- Cooling Fuel: Electric
- Heating Type: Baseboard - Hot Water
- Heating Fuel: Natural Gas
- Water Heater: Natural Gas
Utilities
- Sewer: Public Sewer
- Water: Public
Structural Information
- Architectural Style: Ranch/Rambler
- Structure Type: Detached
- Construction: Brick, Vinyl Siding
- Basement: Yes
- Basement Desc.: Fully Finished
- Foundation: Block
- Stories Description: Lower 1, Main
- Square Feet: 2,208
- Sq. Ft. Source: Estimated
- Living Area: 2,008 Sq. Ft.
- Finished Above Grnd: 1,408 Sq. Ft.
- Finished Below Grnd: 600 Sq. Ft.
- Year Built: 1959
- Year Built Source: Assessor
Unit Information
Unit 1
- Bathrooms-Lower: 1
Lot Features
- Lot Size (Acres): 0.27
- Lot Size (Sq. Ft.): 11,761
- Lot Size Source: Assessor
- Zoning: RESIDENTIAL
Financial Considerations
- Price Per Sq. Ft.: $237.93
- Assessment Year: 2026
- School Tax: $2,553
- City/TownTax: $691
- City/TownTax Freq: Annually
- County Tax: $497
- County Tax Freq: Annually
- Tax w/Assessment: $172,900
- Tax Amount: $3,741
- Tax Year: 2025
- Terms: Standard Sale
- Tax Total Finished Sq. Ft.: 1188
Disclosures and Reports
- Ownership: Fee Simple
- Inclusions: Kitchen Refrigerator, Washer, Dryer, Basement Refrigerator, Basement Deep Freezer
- Lot Number: 59
Get Pre-Approved Today
Schools
Schools serving 23 Columbia Dr
School District:West Shore School District
| Name | Grades | Distance |
|---|---|---|
Highland El School, Camp Hill, PA 1325 Carlisle Road, Camp Hill, PA 17011 | K-5 | 0.2 mi |
Allen Middle School 4225 Gettysburg Road, Camp Hill, PA 17011 | 6-8 | 2.7 mi |
Cedar Cliff High School 1301 Carlisle Road, Camp Hill, PA 17011 | 9-12 | 0.3 mi |
Disclaimer:
School attendance boundaries provided by ATTOM Data Solutions and are for reference only. Contact the school directly to verify enrollment eligibility.
Price & Sales History for 23 Columbia Dr
Date
Details
Price
Change
Source
8/14/2026
Sold
$340,000
1.49%
MLS
7/17/2026
Listed
$335,000
—
MLS
Disclaimer: Historical sales information is derived from public records provided by the county offices. Information is not guaranteed and should be independently verified.
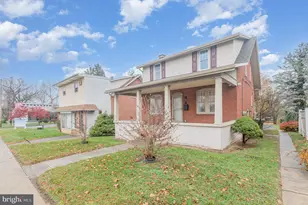
23 Columbia Drive, Camp Hill, PA 17011 (MLS# PACB2056308) is a Single Family property that was sold at $340,000 on August 14, 2026. This property was listed by Joel Wierman Michele Bitting Team from our Camp Hill Office.Want to learn more about 23 Columbia Drive? Do you have questions about finding other Single Family real estate for sale in Camp Hill? You can browse all Camp Hill real estate or contact a Coldwell Banker agent to request more information.