This is a carousel with tiles that activate property listing cards. Use the previous and next buttons to navigate.
1/1
$315,000
This is a carousel with tiles that activate property listing cards. Use the previous and next buttons to navigate.
1/1
Property Description
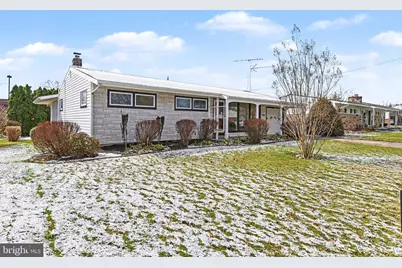
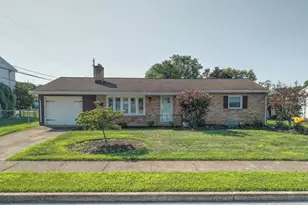
*Offer received. Seller has requested that all offers be submitted to the listing agent by 4 PM, Thursday, March 26th.* Nestled in the serene enclave of Hampden Gardens, this well-maintained ranch-style residence embodies the perfect blend of comfort and convenience. Built in 1955, this charming home has been thoughtfully updated while retaining its timeless appeal, offering a warm and inviting atmosphere that welcomes you from the moment you step inside. As you enter, you are greeted by a spacious layout. The family room, conveniently located off the kitchen, is perfect for gatherings, featuring a cozy gas fireplace that creates an inviting focal point for relaxation. The well-appointed dining area and breakfast nook provide ample space for entertaining, making every meal a special occasion. The heart of the home is the kitchen, where functionality meets style. Natural light pours in through double-pane windows, illuminating the space and enhancing the inviting ambiance. The interior features include an entry-level bedroom, ideal for guests or as a private office, ensuring versatility for your lifestyle needs. Venture downstairs to discover a partially finished basement that offers many possibilities. With garage access and shelving, this space is perfect for additional storage. The laundry area is conveniently located in the basement, making household chores a breeze. Step outside to enjoy the beautifully maintained exterior, complete with a retractable awning in the back and exterior lighting that enhance the home's curb appeal. The terrace provides a serene outdoor space for morning coffee or evening relaxation, while the level lot offers plenty of room for gardening or outdoor activities. Parking is a breeze with an attached garage featuring rear entry and a garage door opener, along with additional driveway space for guests. The suburban location ensures a peaceful retreat while still being conveniently close to local amenities, parks, and recreational opportunities. This home is not just a residence; it's a lifestyle. Experience the charm of Hampden Gardens, where comfort meets convenience, and every detail has been curated for your enjoyment. Embrace the opportunity to make this property your own and create lasting memories in a space that truly feels like home.
Full Property Details
Full Property Details for 3417 Walnut St
General
- Sold For: $315,000
- Taxes: $4,698 (2026)
- Status: Closed
- Type: Single Family
- Source: BrightMLSPhilly
- MLS ID: PACB2051234
- Added to Site: 64 day(s) ago
Interior
- Number of Rooms: 4
- Rooms/Areas: Bedroom 2, Bedroom 3, Bedroom 1, Bathroom 1
- Interior Features: Breakfast Area, Dining Area, Double/Dual Staircase, Entry Level Bedroom, Exposed Beams, Family Room Off Kitchen, Window Treatments, Wood Floors
- Fireplace: Yes
- Number of Fireplaces: 1
- Fireplace(s): Gas/Propane
- Flooring: Partially Carpeted, Solid Hardwood, Tile/Brick
Rooms
Bathrooms
- Total Bathrooms: 1
- Full Bathrooms: 1
- Main Floor Baths: 1
- Main - Full Baths: 1
Bedrooms
- Total Bedrooms: 3
- Bedrooms Main & Up: 3
Exterior
- Exterior Features: Awning(s), Exterior Lighting
- Porch/Patio/Deck: Terrace
Parking
- Garage: Yes
- Garage Spaces: 1
- Total Spaces: 1
- Parking Type: Attached Garage, Driveway
- Garage Description: Garage - Rear Entry, Garage Door Opener, Inside Access
Location
- Area: Camp Hill Boro (14401)
- Municipality: CAMP HILL BORO
- County: CUMBERLAND
- Subdivision: HAMPDEN GARDENS
- Driving Directions: Rt 581 to Rt 15 N (32nd St) to L onto Market St, R onto 34th St to L at Walnut St. House is on the L.
- Direction Faces: North
- Location Details: Suburban
School Information
- School District: Camp Hill
- High School: Camp Hill
Heating & Cooling
- Central air: Yes
- Cooling Type: Central A/C
- Cooling Fuel: Electric
- Heating Type: Forced Air
- Heating Fuel: Natural Gas
- Water Heater: Natural Gas
Utilities
- Sewer: Public Sewer
- Water: Public
Structural Information
- Architectural Style: Ranch/Rambler
- Structure Type: Detached
- Construction: Stick Built
- Basement: Yes
- Basement Desc.: Garage Access, Improved, Interior Access, Partially Finished, Shelving, Sump Pump, Workshop
- Foundation: Block
- Roof: Architectural Shingle, Fiberglass
- Windows: Double Pane
- Entry Floor Number: 1
- Stories Description: Main
- Square Feet: 1,713
- Sq. Ft. Source: Estimated
- Living Area: 1,713 Sq. Ft.
- Finished Above Grnd: 1,428 Sq. Ft.
- Finished Below Grnd: 285 Sq. Ft.
- Year Built: 1955
- Year Built Source: Estimated
Lot Features
- Lot Size (Acres): 0.21
- Lot Size (Sq. Ft.): 9,148
- Lot Size Source: Estimated
- Zoning: RESIDENTIAL
- Lot Description: Level
Financial Considerations
- Price Per Sq. Ft.: $210.08
- Assessment Year: 2026
- School Tax: $3,602
- County Tax: $506
- County Tax Freq: Annually
- Tax w/Assessment: $176,100
- Tax Amount: $4,698
- Tax Year: 2026
- Terms: Standard Sale
- Tax Total Finished Sq. Ft.: 1428
Disclosures and Reports
- Ownership: Fee Simple
- Inclusions: Refrigerator, Washer, Dryer (gas), Dehumidifier,
- Lot Number: 20
Listed by RE/MAX 1st Advantage, DAVID M WHITE
Sold by Howard Hanna Company-Camp Hill, JODI DIEGO

Get Pre-Approved Today
Schools
Schools serving 3417 Walnut St
School District:Camp Hill School District
| Name | Grades | Distance |
|---|---|---|
Hoover El School, Camp Hill, PA 420 South 24th Street, Camp Hill, PA 17011 | K-2 | 0.8 mi |
Eisenhower El School 340 North 21st Street, Camp Hill, PA 17011 | 3-5 | 1 mi |
Camp Hill Middle School 2401 Chestnut Street, Camp Hill, PA 17011 | 6-8 | 0.8 mi |
Camp Hill Senior High School 100 South 24th Street, Camp Hill, PA 17011 | 9-12 | 0.7 mi |
Disclaimer:
School attendance boundaries provided by ATTOM Data Solutions and are for reference only. Contact the school directly to verify enrollment eligibility.
Price & Sales History for 3417 Walnut St
Date
Details
Price
Change
Source
4/17/2026
Sold
$315,000
5%
MLS
3/23/2026
Listed
$300,000
—
MLS
Disclaimer: Historical sales information is derived from public records provided by the county offices. Information is not guaranteed and should be independently verified.
3417 Walnut Street, Camp Hill, PA 17011 (MLS# PACB2051234) is a Single Family property that was sold at $315,000 on April 17, 2026. Want to learn more about 3417 Walnut Street? Do you have questions about finding other Single Family real estate for sale in Camp Hill? You can browse all Camp Hill real estate or contact a Coldwell Banker agent to request more information.