This is a carousel with tiles that activate property listing cards. Use the previous and next buttons to navigate.
1/1
$825,000
This is a carousel with tiles that activate property listing cards. Use the previous and next buttons to navigate.
1/1
Property Description
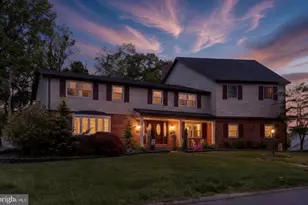
Rarely does a home in Floribunda Heights come to market that so seamlessly blends refined design, generous living space, and a truly low-maintenance lifestyle. Tucked along a quiet, no-through-traffic street, 39 Sunfire Ave offers both privacy and a peaceful neighborhood setting while still delivering the scale and features expected of a high-end home. Natural light is a defining element throughout the property, enhanced by its ideal positioning to capture beautiful, year-round views and warm evening sunsets. Each day ends with a soft, golden glow stretching across the backyard and into the main living spaces-an understated but striking feature that sets this home apart. At the center of the home is a Musser-remodeled, open-concept kitchen that flows effortlessly to a composite deck, creating a seamless indoor-outdoor connection and an ideal setting for both everyday living and entertaining. The layout is thoughtfully designed to feel open and inviting while still offering defined, comfortable spaces. Upstairs, the primary suite serves as a private retreat, filled with natural light and designed for comfort. The fully finished, walk-out lower level adds approximately 1,500 square feet of flexible living space, featuring a full bar, ample room for recreation, and a private guest suite-well-suited for hosting, extended stays, or multi-generational living. Additional highlights include a Pella sunroom for year-round enjoyment, raised garden beds, and well-planned outdoor spaces that are all attractive and easy to maintain. From the composite decking to the established landscaping, this home has been designed to offer a low-maintenance lifestyle without sacrificing beauty or function. Balancing grand-scale entertaining with everyday comfort, this move-in-ready home offers a rare combination of quality, privacy, scenic surroundings, and effortless living.
Full Property Details
Full Property Details for 39 Sunfire Ave
General
- Sold For: $825,000
- Taxes: $10,236 (2026)
- Status: Closed
- Type: Single Family
- Source: BrightMLSPhilly
- MLS ID: PACB2053064
- Added to Site: 72 day(s) ago
Interior
- Number of Rooms: 18
- Rooms/Areas: Living Room, Dining Room, Primary Bedroom, Bedroom 2, Bedroom 3, Bedroom 4, Kitchen, Family Room, Bedroom 1, Sun/Florida Room, Exercise Room, Great Room, Laundry, Office, Utility Room, Bathroom 1, Bathroom 2, Primary Bathroom
- Interior Features: Formal/Separate Dining Room
- Fireplace: Yes
- Number of Fireplaces: 2
- Appliances: Built-In Microwave, Dishwasher, Instant Hot Water, Range Hood, Six Burner Stove, Stainless Steel Appliances, Water Conditioner - Owned
- Flooring: Carpet, Ceramic Tile, Hardwood
Rooms
Bathrooms
- Total Bathrooms: 4
- Full Bathrooms: 3
- Half Bathrooms: 1
- Upper Floor Baths: 2
- Upper - Full Baths: 2
- Main Floor Baths: 1
- Main - 1/2 Baths: 1
- Lower Floor Baths: 1
- Lower - Full Baths: 1
Bedrooms
- Total Bedrooms: 5
- Bedrooms Upper: 4
- Bedrooms Lower: 1
Additional Information
- Security/Safety: Smoke Detector, Security System
Exterior
- Exterior Features: Exterior Lighting, Stone Retaining Walls, Flood Lights
- Porch/Patio/Deck: Deck(s)
Parking
- Garage: Yes
- Garage Spaces: 3
- Total Spaces: 3
- Parking Features: Asphalt Driveway
- Parking Type: Attached Garage
- Garage Description: Additional Storage Area, Garage - Side Entry, Garage Door Opener
Location
- Area: East Pennsboro Twp (14409)
- Municipality: EAST PENNSBORO TWP
- County: CUMBERLAND
- Subdivision: FLORIBUNDA
- Driving Directions: GPS
- Direction Faces: East
School Information
- School District: East Pennsboro Area
- Elementary School: West Creek Hills
- Middle School: East Pennsboro Area
- High School: East Pennsboro Area Shs
Community
- Association: Yes
- Assoc. Name: FLORIBUNDA HEIGHTS HOA
- Pets Allowed: Yes
- Pets: No Pet Restrictions
Heating & Cooling
- Central air: Yes
- Cooling Type: Ceiling Fan(s), Central A/C
- Cooling Fuel: Electric
- Heating Type: Forced Air, Baseboard - Electric
- Heating Fuel: Natural Gas, Electric
- Water Heater: Natural Gas, Tankless
Utilities
- Sewer: Public Sewer
- Water: Public
- Utility Description: Cable TV Available
Structural Information
- Architectural Style: Traditional
- Structure Type: Detached
- Builder: Carlson
- Construction: Brick, Frame, Stick Built, Vinyl Siding
- Basement: Yes
- Basement Desc.: Daylight, Partial, Full, Fully Finished, Walkout Level
- Foundation: Concrete Perimeter
- Roof: Other
- Stories Description: Lower 1, Main, Upper 1
- Square Feet: 5,303
- Sq. Ft. Source: Assessor
- Living Area: 5,303 Sq. Ft.
- Finished Above Grnd: 3,803 Sq. Ft.
- Finished Below Grnd: 1,500 Sq. Ft.
- Basement Finished: 75%
- Year Built: 1993
- Year Built Source: Estimated
Unit Information
Unit 1
- Bathrooms-Lower: 1
- Bedrooms-Lower: 1
Lot Features
- Property View: Creek/Stream, Trees/Woods
- Lot Size (Acres): 0.34
- Lot Size (Sq. Ft.): 14,810
- Lot Size Source: Estimated
- Zoning: RESIDENTIAL
Water Features
- Water View: Yes
Financial Considerations
- Price Per Sq. Ft.: $210.33
- Assoc Fee Freq.: Annually
- Assessment Year: 2026
- School Tax: $7,394
- County Tax: $1,400
- County Tax Freq: Annually
- Tax w/Assessment: $487,200
- Tax Amount: $10,236
- Tax Year: 2026
- Terms: Standard Sale
- Tax Total Finished Sq. Ft.: 3803
Disclosures and Reports
- Ownership: Fee Simple
- Exclusions: Refrigerator Washer & Dryer and Pool Table
- Lot Number: D3
Get Pre-Approved Today
Schools
Schools serving 39 Sunfire Ave
School District:East Pennsboro Area School District
| Name | Grades | Distance |
|---|---|---|
West Creek Hills El School 400 Erford Road, Camp Hill, PA 17011 | K-4 | 1.1 mi |
East Pennsboro Area Middle School 529 Panther Parkway, Enola, PA 17025 | 5-8 | 2.7 mi |
East Pennsboro Area Senior High School 425 West Shady Lane, Enola, PA 17025 | 9-12 | 2.5 mi |
Disclaimer:
School attendance boundaries provided by ATTOM Data Solutions and are for reference only. Contact the school directly to verify enrollment eligibility.
Price & Sales History for 39 Sunfire Ave
Date
Details
Price
Change
Source
6/12/2026
Sold
$825,000
3.14%
MLS
4/30/2026
Listed
$799,900
—
MLS
Disclaimer: Historical sales information is derived from public records provided by the county offices. Information is not guaranteed and should be independently verified.
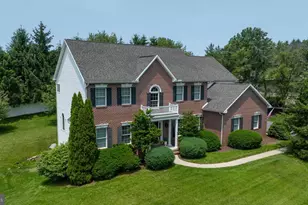
39 Sunfire Avenue, Camp Hill, PA 17011 (MLS# PACB2053064) is a Single Family property that was sold at $825,000 on June 12, 2026. This property was listed by Robert Dwulet from our Camp Hill Office.Want to learn more about 39 Sunfire Avenue? Do you have questions about finding other Single Family real estate for sale in Camp Hill? You can browse all Camp Hill real estate or contact a Coldwell Banker agent to request more information.