This is a carousel with tiles that activate property listing cards. Use the previous and next buttons to navigate.
1/1
$350,000
This is a carousel with tiles that activate property listing cards. Use the previous and next buttons to navigate.
1/1
Property Description
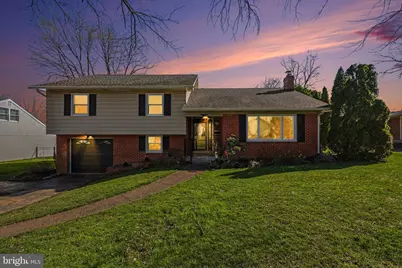
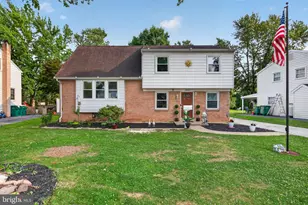
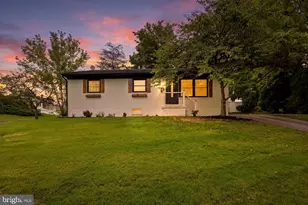
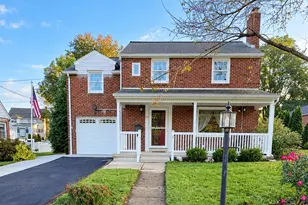
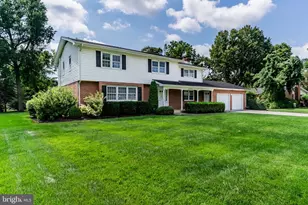
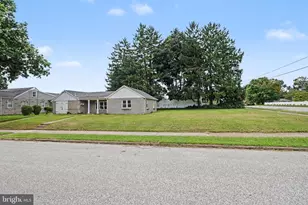
Nestled in the serene enclave of Country Club Park, this exquisite split-level residence embodies the perfect blend of comfort and sophistication. Built in 1963, this home has been meticulously maintained, showcasing a property condition that is very good, inviting you to experience a lifestyle of ease and elegance. As you step inside, you are greeted by a warm and inviting atmosphere, enhanced by a harmonious mix of hardwood, ceramic tile, and partially carpeted flooring. The spacious layout features three well-appointed bedrooms and two full bathrooms, including a stall shower and a soaking tub with shower, ensuring both functionality and style for your daily routines. The heart of the home is the well-equipped kitchen, featuring high-end appliances such as a built-in microwave, electric 2 door oven/range, dishwasher, and refrigerator, plus an island making it a culinary haven for any home chef. The convenience of an in-unit washer and dryer located in the basement adds to the home's appeal, allowing for effortless laundry days. Step outside to discover a beautifully landscaped lot, spanning 0.17 acres, complete with a front yard, rear yard, and side yards that provide ample space for outdoor activities and gatherings. The views of the garden and lawn create a tranquil backdrop, perfect for enjoying morning coffee or evening relaxation. For those who appreciate community amenities, the property offers access to a stunning in-ground community pool, ideal for leisurely summer days spent soaking up the sun. The attached garage with front entry and driveway parking for two vehicles ensures that convenience is at your fingertips. Located in a suburban setting, this home provides a peaceful retreat while remaining close to essential amenities and local attractions. The combination of its prime location and luxurious features makes this property a true gem, offering an exclusive lifestyle that balances comfort and sophistication. Experience the charm and elegance of this remarkable residence, where every detail has been thoughtfully curated to create a warm and inviting home. Embrace the opportunity to make this exquisite property your own and enjoy the lifestyle it has to offer.
Full Property Details
Full Property Details for 403 Penn Ayr Rd
General
- Sold For: $350,000
- Taxes: $2,892 (2026)
- Status: Closed
- Type: Single Family
- Source: BrightMLSPhilly
- MLS ID: PACB2051336
- Added to Site: 62 day(s) ago
Interior
- Number of Rooms: 12
- Rooms/Areas: Living Room, Dining Room, Bedroom 2, Bedroom 3, Kitchen, Family Room, Basement, Foyer, Bedroom 1, Laundry, Bathroom 1
- Interior Features: Bathroom - Stall Shower, Bathroom - Tub Shower, Ceiling Fan(s), Carpet, Crown Moldings, Floor Plan - Traditional, Formal/Separate Dining Room, Kitchen - Eat-In, Kitchen - Island
- Appliances: Built-In Microwave, Dishwasher, Dryer, Oven/Range - Gas, Refrigerator, Washer
- Flooring: Ceramic Tile, Hardwood, Partially Carpeted, Luxury Vinyl Tile
Rooms
Bathrooms
- Total Bathrooms: 2
- Full Bathrooms: 2
- Upper Floor Baths: 1
- Upper - Full Baths: 1
- Lower Floor Baths: 1
- Lower - Full Baths: 1
Bedrooms
- Total Bedrooms: 3
- Bedrooms Upper: 3
Additional Information
- Shared Pool: Yes
- Pool: Yes
Parking
- Garage: Yes
- Garage Spaces: 1
- Total Spaces: 3
- Parking Features: Asphalt Driveway
- Parking Type: Driveway, Attached Garage
- Garage Description: Garage - Front Entry, Inside Access, Garage Door Opener
Location
- Area: Hampden Twp (14410)
- Municipality: HAMPDEN TWP
- County: CUMBERLAND
- Subdivision: COUNTRY CLUB PARK
- Cross Streets: Gale
- Driving Directions: Rt 15 to Brentwater Rd Turn left on Gale Rd Turn left on Penn Ayr to home on the left
- Location Details: Suburban
School Information
- School District: Cumberland Valley
- Elementary School: Hampden
- High School: Cumberland Valley
Community
- Pets Allowed: Yes
- Pets: Cats OK, Dogs OK
Heating & Cooling
- Central air: Yes
- Cooling Type: Ceiling Fan(s), Central A/C
- Cooling Fuel: Electric
- Heating Type: Hot Water
- Heating Fuel: Natural Gas
- Water Heater: Natural Gas
Utilities
- Sewer: Public Sewer
- Water: Public
- Utility Description: Cable TV Available, Electric Available, Natural Gas Available, Phone Available, Sewer Available, Water Available
Structural Information
- Architectural Style: Split Level
- Structure Type: Detached
- Construction: Aluminum Siding, Brick Front, Combination, Stick Built
- Basement: Yes
- Basement Desc.: Interior Access, Partial, Shelving, Unfinished
- Foundation: Block
- Stories Description: Lower 2, Main, Upper 1
- Square Feet: 1,717
- Sq. Ft. Source: Estimated
- Living Area: 1,717 Sq. Ft.
- Finished Above Grnd: 1,717 Sq. Ft.
- Year Built: 1963
- Year Built Source: Estimated
- Property Condition: Very Good
Unit Information
Unit 2
- Bathrooms-Lower: 1
Lot Features
- Property View: Garden/Lawn, Street
- Lot Size (Acres): 0.17
- Lot Size (Sq. Ft.): 7,405
- Lot Size Source: Estimated
- Zoning: RESIDENTIAL
- Lot Description: Front Yard, Rear Yard, SideYard(s)
- Fencing (Description): Chain Link, Partially, Rear
Financial Considerations
- Price Per Sq. Ft.: $203.84
- Assessment Year: 2026
- Tax w/Assessment: $138,300
- Tax Amount: $2,892
- Tax Year: 2026
- Terms: Standard Sale
Disclosures and Reports
- Ownership: Fee Simple
- Inclusions: Electric 2 door range, microwave , refrigerator , dishwasher, washer, dryer, generator , shed , ceiling fans, 2 bar stools
Listed by BrokersRealty.com, Arlene Rainville-Hess
Sold by Keller Williams Realty, Mona Mansur

Get Pre-Approved Today
Schools
Schools serving 403 Penn Ayr Rd
School District:East Pennsboro Area School District
| Name | Grades | Distance |
|---|---|---|
West Creek Hills El School 400 Erford Road, Camp Hill, PA 17011 | K-4 | 2.1 mi |
East Pennsboro Area Middle School 529 Panther Parkway, Enola, PA 17025 | 5-8 | 3.8 mi |
East Pennsboro Area Senior High School 425 West Shady Lane, Enola, PA 17025 | 9-12 | 3.6 mi |
Disclaimer:
School attendance boundaries provided by ATTOM Data Solutions and are for reference only. Contact the school directly to verify enrollment eligibility.
Price & Sales History for 403 Penn Ayr Rd
Date
Details
Price
Change
Source
5/01/2026
Sold
$350,000
—
MLS
3/25/2026
Listed
$350,000
—
MLS
Disclaimer: Historical sales information is derived from public records provided by the county offices. Information is not guaranteed and should be independently verified.
403 Penn Ayr Road, Camp Hill, PA 17011 (MLS# PACB2051336) is a Single Family property that was sold at $350,000 on May 01, 2026. Want to learn more about 403 Penn Ayr Road? Do you have questions about finding other Single Family real estate for sale in Camp Hill? You can browse all Camp Hill real estate or contact a Coldwell Banker agent to request more information.