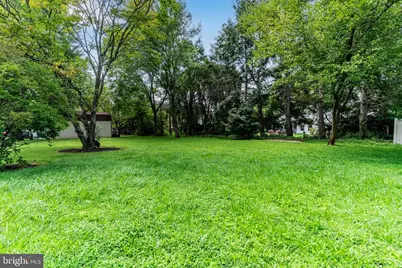
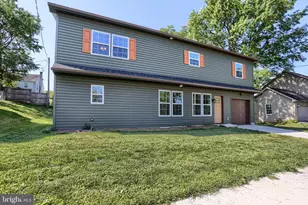
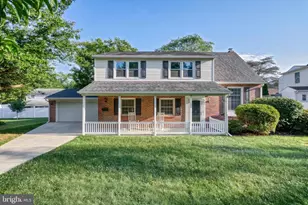
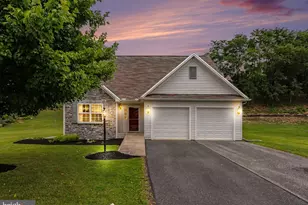
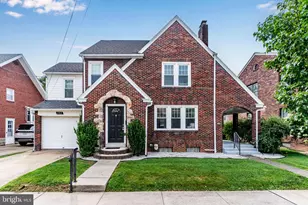
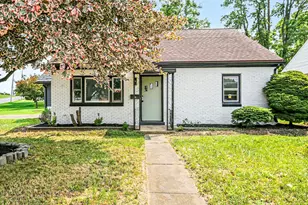
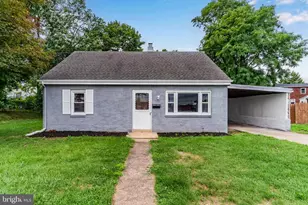
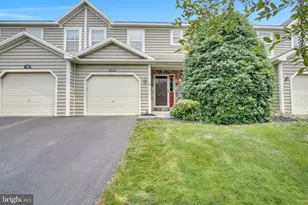
Full Property Details for 416 Allendale Way
General
- Price: $435,900
- Taxes: $5,280 (2026)
- Status: Active
- Type: Single Family
- Source: BrightMLSPhilly
- MLS ID: PACB2057914
- Updated: 8/27/2026
- Added to Site: 1 day(s) ago
Interior
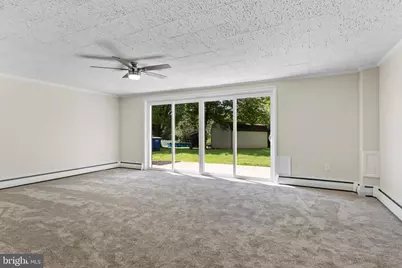
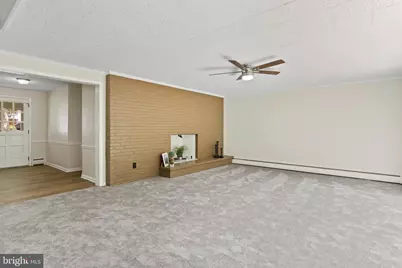
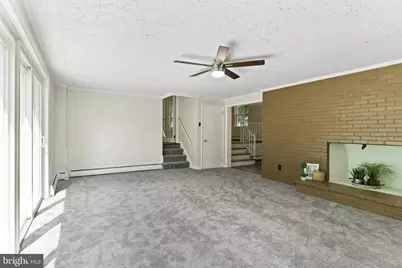
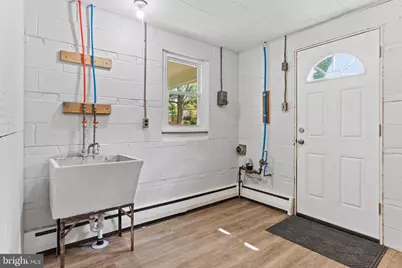
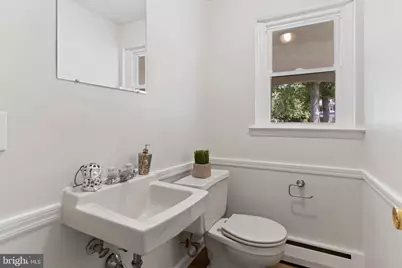
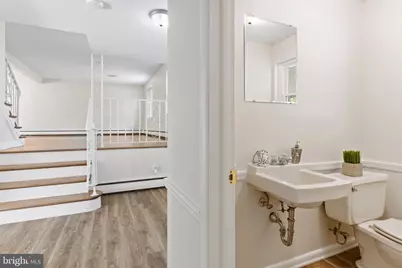
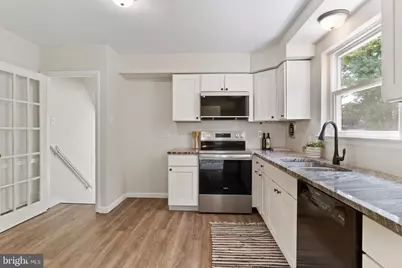
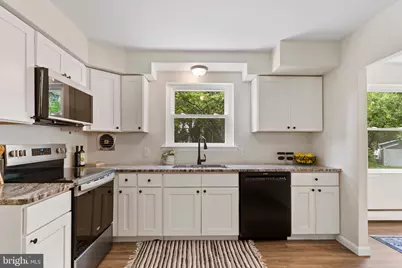
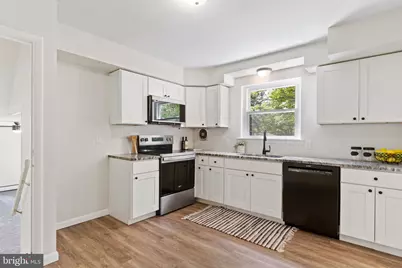
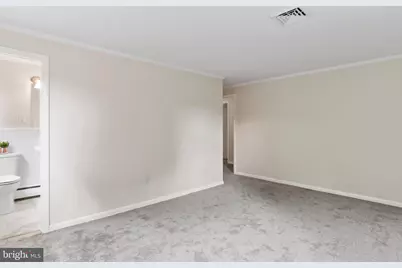
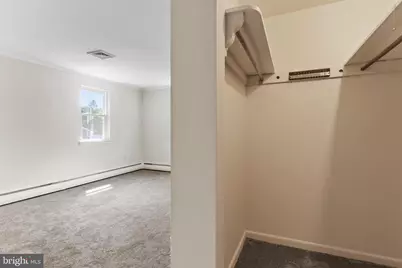
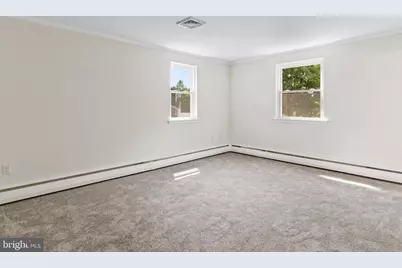
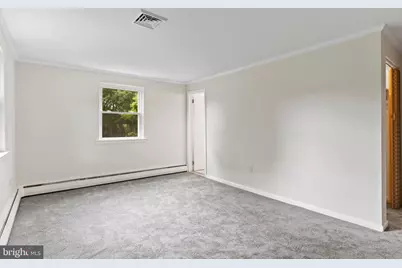
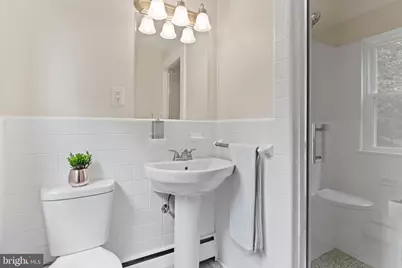
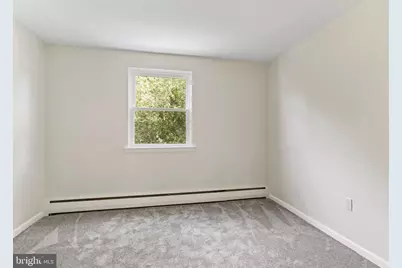
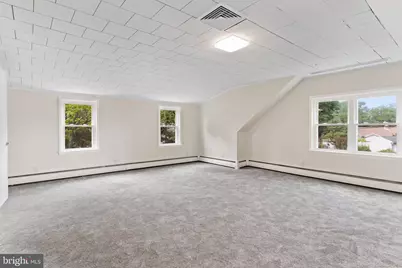
- Rooms/Areas: Living Room, Dining Room, Bedroom 2, Bedroom 3, Bedroom 4, Kitchen, Family Room, Bedroom 1, Laundry, Bathroom 1, Half Bath
- Fireplace: Yes
- Number of Fireplaces: 1
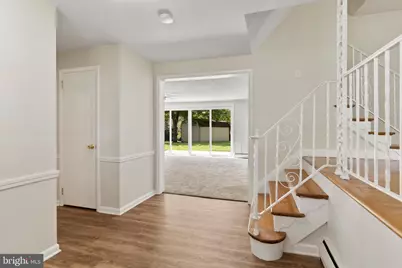
- Flooring: Carpet, Hardwood, Laminate Plank
Rooms
- Total Bathrooms: 4
- Full Bathrooms: 2
- Half Bathrooms: 2
- Upper 3 - 1/2 Baths: 1
- Upper 2 - Full Baths: 2
- Upper Floor Baths: 3
- Upper - Full Baths: 2
- Upper - 1/2 Baths: 1
- Main Floor Baths: 1
- Main - 1/2 Baths: 1
- Total Bedrooms: 4
- Bedrooms Upper: 4
- Bedrooms-Up3: 1
- Bedrooms-Up2: 3
Parking
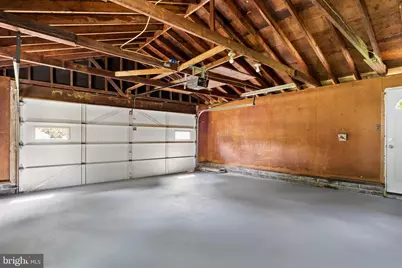
- Garage: Yes
- Garage Spaces: 2
- Total Spaces: 2
- Parking Features: Asphalt Driveway
- Parking Type: Attached Garage, Driveway, On Street
- Garage Description: Garage Door Opener, Garage - Side Entry
Location
- Area: Lower Allen Twp (14413)
- Municipality: LOWER ALLEN TWP
- County: CUMBERLAND
- Subdivision: ALLENDALE
- Driving Directions: From PA-581 E take exit 6B/6C for I-83 S toward I-76, use the L lane to take the I-83 S ramp, take exit 40 B toward New Cumberland, continue onto Cedar Cliff Dr., turn L onto Allendale Way
- Direction Faces: Northeast
School Information
- School District: West Shore
- High School: Cedar Cliff
Community
- Pets Allowed: Yes
- Pets: No Pet Restrictions
Heating & Cooling
- Central air: Yes
- Cooling Type: Central A/C
- Cooling Fuel: Electric
- Heating Type: Baseboard - Hot Water
- Heating Fuel: Oil
- Water Heater: Oil
Utilities
- Sewer: Public Sewer
- Water: Public
- Utility Description: Above Ground, Cable TV, Phone, Water Available, Sewer Available
Structural Information
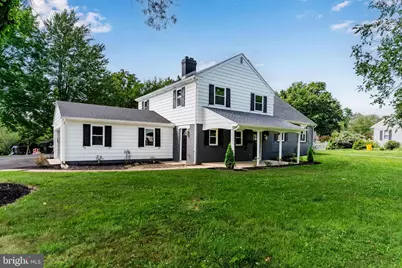
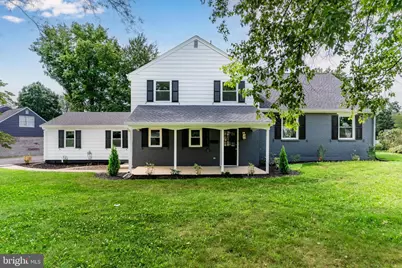
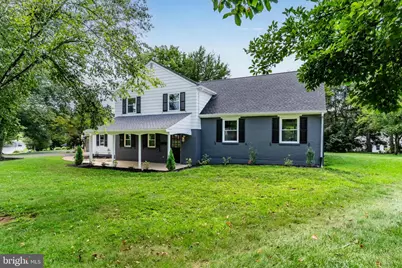
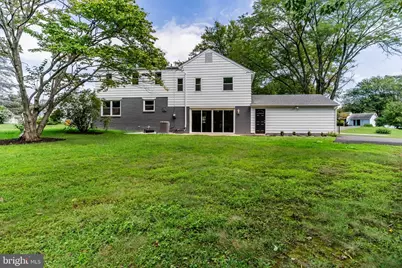
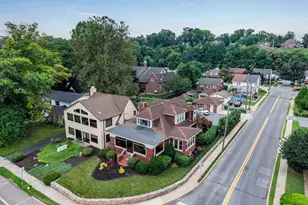
- Architectural Style: Split Level
- Structure Type: Detached
- Construction: Frame, Brick, Vinyl Siding
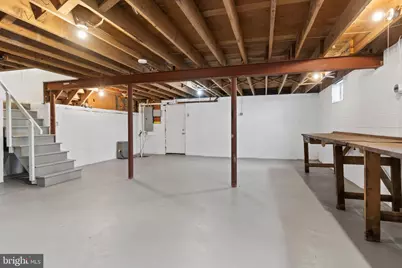
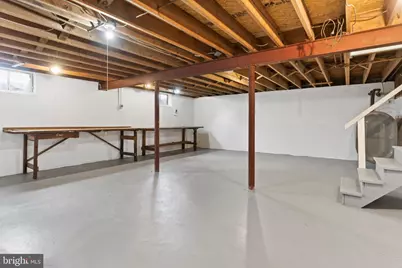
- Basement: Yes
- Basement Entrance: Yes
- Basement Desc.: Outside Entrance, Daylight, Partial, Windows
- Foundation: Block
- Roof: Composite
- Windows: Double Hung, Double Pane
- Stories/Levels: 3
- Stories Description: Main, Upper 2, Upper 3
- Square Feet: 2,104
- Sq. Ft. Source: Assessor
- Living Area: 2,104 Sq. Ft.
- Finished Above Grnd: 2,104 Sq. Ft.
- Year Built: 1959
- Year Built Source: Assessor
Unit Information
Lot Features
- Lot Size (Acres): 0.37
- Lot Size (Sq. Ft.): 16,117
- Lot Size Source: Assessor
- Zoning: RESIDENTIAL
Financial Considerations
- Price Per Sq. Ft.: $207.18
- Assessment Year: 2026
- School Tax: $3,638
- City/TownTax: $954
- City/TownTax Freq: Annually
- County Tax: $686
- County Tax Freq: Annually
- Tax w/Assessment: $238,700
- Tax Amount: $5,280
- Tax Year: 2026
- Tax Total Finished Sq. Ft.: 2104
Disclosures and Reports
- Ownership: Fee Simple
- Section: 3-A
Listed by ADP Realty & Property Management LLC, Aaron Piscioneri