This is a carousel with tiles that activate property listing cards. Use the previous and next buttons to navigate.
1/1
$470,000
This is a carousel with tiles that activate property listing cards. Use the previous and next buttons to navigate.
1/1
Property Description
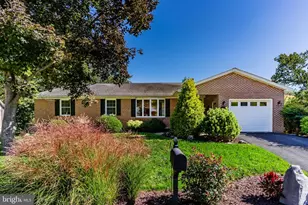
Welcome to a home where every season feels like a fresh beginning-especially in spring, when the surrounding landscape comes alive with color, birdsong, and gentle breezes. Nestled in a quiet, sought-after neighborhood in Country Club Park within the Cumberland Valley School District, this beautifully maintained, owner-occupied residence offers the perfect blend of warmth, character, and refined comfort. Step inside to discover rich wood floors, detailed trim work, and a timeless mid-century inspired kitchen that effortlessly blends style and function. The heart of the home features a gas range for elevated cooking, complemented by a spacious walk-in pantry with a charming sliding barn door-both practical and visually striking. The inviting family room welcomes you with soaring vaulted ceilings and a cozy gas fireplace, creating an ideal space to gather or unwind. Upstairs, the vaulted primary suite offers a peaceful retreat, while the recently remodeled full bath showcases thoughtful updates and modern elegance. Spring truly shines in the private backyard oasis-where nature becomes part of your everyday life. Enjoy your morning coffee or evening wine from the enclosed cedar porch, taking in serene views, glimpses of the nearby golf course, a tranquil stone water feature, and frequent visits from local wildlife and birds. The finished basement expands your living space with beautiful oak built-ins, a dedicated workshop, and a convenient laundry area-perfect for both hobbies and everyday functionality. Additional highlights include a spacious two-car garage and a whole-house generator, offering comfort and peace of mind year-round. Lovingly cared for and thoughtfully updated, this home is ready to welcome its next chapter-just in time for the season of bloom. OPENING DAY OPEN HOUSE SUNDAY 3/22/26 1-3PM!
Full Property Details
Full Property Details for 50 Fairway Dr
General
- Sold For: $470,000
- Taxes: $3,657 (2025)
- Status: Closed
- Type: Single Family
- Source: BrightMLSPhilly
- MLS ID: PACB2051804
- Added to Site: 65 day(s) ago
Interior
- Interior Features: Bathroom - Walk-In Shower, Breakfast Area, Built-Ins, Carpet, Ceiling Fan(s), Combination Kitchen/Dining, Dining Area, Family Room Off Kitchen, Floor Plan - Traditional, Kitchen - Eat-In, Pantry, Recessed Lighting, Window Treatments, Wood Floors
- Fireplace: Yes
- Number of Fireplaces: 1
- Fireplace(s): Brick, Gas/Propane
- Flooring: Ceramic Tile, Wood, Carpet
Rooms
Bathrooms
- Total Bathrooms: 3
- Full Bathrooms: 2
- Half Bathrooms: 1
- Upper Floor Baths: 2
- Upper - Full Baths: 2
- Main Floor Baths: 1
- Main - 1/2 Baths: 1
Bedrooms
- Total Bedrooms: 3
- Bedrooms Upper: 3
Parking
- Garage: Yes
- Garage Spaces: 2
- Total Spaces: 4
- Parking Features: Asphalt Driveway
- Parking Type: Attached Garage, Driveway, On Street
- Garage Description: Garage Door Opener, Garage - Front Entry, Additional Storage Area, Inside Access
Location
- Area: Hampden Twp (14410)
- Municipality: HAMPDEN TWP
- County: CUMBERLAND
- Subdivision: COUNTRY CLUB PARK
- Driving Directions: US 11 to Brentwater Road, left onto Putter Lane, right onto Fairway Drive, house on the right
- Direction Faces: South
School Information
- School District: Cumberland Valley
- High School: Cumberland Valley
Heating & Cooling
- Central air: Yes
- Cooling Type: Central A/C
- Cooling Fuel: Electric
- Heating Type: Forced Air
- Heating Fuel: Natural Gas
- Water Heater: Natural Gas
Utilities
- Sewer: Public Sewer
- Water: Public
Structural Information
- Architectural Style: Traditional
- Structure Type: Detached
- Construction: Vinyl Siding
- Basement: Yes
- Basement Desc.: Partially Finished, Shelving, Workshop, Walkout Level
- Foundation: Block
- Roof: Architectural Shingle
- Stories Description: Main, Upper 1
- Square Feet: 2,609
- Sq. Ft. Source: Estimated
- Living Area: 2,366 Sq. Ft.
- Finished Above Grnd: 1,880 Sq. Ft.
- Finished Below Grnd: 486 Sq. Ft.
- Year Built: 1985
- Year Built Source: Assessor
Lot Features
- Lot Size (Acres): 0.31
- Lot Size (Sq. Ft.): 13,504
- Lot Size Source: Assessor
- Zoning: RESIDENTIAL
Financial Considerations
- Price Per Sq. Ft.: $226.06
- Assessment Year: 2026
- School Tax: $2,939
- City/TownTax: $36
- City/TownTax Freq: Annually
- County Tax: $680
- County Tax Freq: Annually
- Tax w/Assessment: $236,800
- Tax Amount: $3,657
- Tax Year: 2025
- Terms: Standard Sale
- Tax Total Finished Sq. Ft.: 1880
Disclosures and Reports
- Ownership: Fee Simple
- Exclusions: Marked Shelving in the basement, freezer in basement
- Inclusions: Pool Table, Some Shelving in the Basement, Hot Tub, Washer and Dryer, Kitchen Appliances, Saw in Workshop, water feature in the back yard, refrigerator in basement and whole house generator.
- Section: G
- Lot Number: 383
Listed by Iron Valley Real Estate of Central PA, Trudy Irene Stewart
Sold by Lawyers Realty, LLC, Stephen Gebhardt

Get Pre-Approved Today
Schools
Schools serving 50 Fairway Dr
School District:East Pennsboro Area School District
| Name | Grades | Distance |
|---|---|---|
West Creek Hills El School 400 Erford Road, Camp Hill, PA 17011 | K-4 | 1.7 mi |
East Pennsboro Area Middle School 529 Panther Parkway, Enola, PA 17025 | 5-8 | 3.3 mi |
East Pennsboro Area Senior High School 425 West Shady Lane, Enola, PA 17025 | 9-12 | 3.1 mi |
Disclaimer:
School attendance boundaries provided by ATTOM Data Solutions and are for reference only. Contact the school directly to verify enrollment eligibility.
Price & Sales History for 50 Fairway Dr
Date
Details
Price
Change
Source
4/30/2026
Sold
$470,000
10.59%
MLS
3/22/2026
Listed
$425,000
—
MLS
Disclaimer: Historical sales information is derived from public records provided by the county offices. Information is not guaranteed and should be independently verified.
50 Fairway Drive, Camp Hill, PA 17011 (MLS# PACB2051804) is a Single Family property that was sold at $470,000 on April 30, 2026. Want to learn more about 50 Fairway Drive? Do you have questions about finding other Single Family real estate for sale in Camp Hill? You can browse all Camp Hill real estate or contact a Coldwell Banker agent to request more information.