This is a carousel with tiles that activate property listing cards. Use the previous and next buttons to navigate.
1/1
$365,000
This is a carousel with tiles that activate property listing cards. Use the previous and next buttons to navigate.
1/1
Property Description
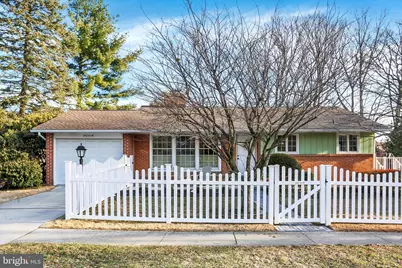
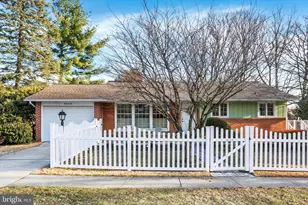
Move-In Ready Ranch in a Quiet Setting. Welcome to this beautifully maintained 4-bedroom, 2 full bath ranch that truly checks every box. From the moment you arrive, you'll notice the pride of ownership and thoughtful updates throughout. Step inside to refinished hardwood floors, fresh paint, and a completely remodeled kitchen featuring modern finishes, updated cabinetry, and plenty of workspace for cooking and gathering. Main floor full bathroom has been tastefully updated, offering a clean, contemporary feel. A newer roof adds even more peace of mind. The layout provides flexibility and space for today's lifestyle. Half of the basement is finished and offers incredible versatility, complete with what could function as a fourth bedroom or bonus room, and its own full bath. Whether you need guest space, a private retreat, or additional living area, the possibilities are there. Outside, enjoy your own private oasis. The fenced backyard is beautifully landscaped and designed for relaxing or entertaining, featuring a new deck, perfect for morning coffee, summer gatherings, or winding down in the evening. Located in a quiet, well-kept neighborhood, this home offers the updates you want with the comfort and character you'll love. Ample storage throughout ensures everything has its place. Schedule your private tour today!
Full Property Details
Full Property Details for 51 Burd Dr
General
- Sold For: $365,000
- Taxes: $3,208 (2025)
- Status: Closed
- Type: Single Family
- Source: BrightMLSPhilly
- MLS ID: PACB2050100
- Added to Site: 88 day(s) ago
Interior
- Number of Rooms: 11
- Rooms/Areas: Living Room, Dining Room, Bedroom 2, Bedroom 3, Kitchen, Family Room, Basement, Bedroom 1, Bathroom 1
- Interior Features: Bathroom - Stall Shower, Bathroom - Tub Shower, Built-Ins, Crown Moldings, Dining Area, Entry Level Bedroom, Floor Plan - Traditional, Pantry, Recessed Lighting, Upgraded Countertops, Wood Floors
- Fireplace: Yes
- Number of Fireplaces: 1
- Fireplace(s): Brick, Gas/Propane
- Appliances: Stainless Steel Appliances
Rooms
Bathrooms
- Total Bathrooms: 2
- Full Bathrooms: 2
- Main Floor Baths: 1
- Main - Full Baths: 1
- Lower Floor Baths: 1
- Lower - Full Baths: 1
Bedrooms
- Total Bedrooms: 4
- Bedrooms Lower: 1
- Bedrooms Main & Up: 3
Exterior
- Exterior Features: Sidewalks
- Porch/Patio/Deck: Patio(s), Deck(s)
Parking
- Garage: Yes
- Garage Spaces: 1
- Total Spaces: 1
- Parking Type: Attached Garage, Driveway
- Garage Description: Garage - Front Entry, Garage Door Opener
Location
- Area: East Pennsboro Twp (14409)
- Municipality: EAST PENNSBORO TWP
- County: CUMBERLAND
- Subdivision: NORTHWOOD HILLS
- Driving Directions: Camp HIll Bypass to Erford Rd. Right on Brentwood Rd. Right on Burd.
School Information
- School District: East Pennsboro Area
- High School: East Pennsboro Area Shs
Heating & Cooling
- Central air: Yes
- Cooling Type: Central A/C
- Cooling Fuel: Electric
- Heating Type: Forced Air
- Heating Fuel: Natural Gas
- Water Heater: Natural Gas
Utilities
- Sewer: Public Sewer
- Water: Public
- Utility Description: Cable TV Available, Electric Available, Natural Gas Available, Phone Available, Sewer Available, Water Available
Structural Information
- Architectural Style: Ranch/Rambler
- Structure Type: Detached
- Construction: Brick
- Basement: Yes
- Basement Entrance: Yes
- Basement Desc.: Daylight, Full, Partially Finished, Outside Entrance, Connecting Stairway, Garage Access, Heated, Improved, Rear Entrance, Shelving, Walkout Level, Windows
- Foundation: Permanent
- Stories Description: Lower 1, Main
- Square Feet: 1,675
- Sq. Ft. Source: Estimated
- Living Area: 1,675 Sq. Ft.
- Finished Above Grnd: 1,125 Sq. Ft.
- Finished Below Grnd: 550 Sq. Ft.
- Year Built: 1959
- Year Built Source: Estimated
Unit Information
Unit 1
- Bathrooms-Lower: 1
- Bedrooms-Lower: 1
Additional Structures
- Other Structures: Gazebo
Lot Features
- Property View: Garden/Lawn, Trees/Woods
- Lot Size (Acres): 0.27
- Lot Size (Sq. Ft.): 11,761
- Lot Size Source: Estimated
- Zoning: RESIDENTIAL
- Lot Description: Backs to Trees, Front Yard, Landscaping, Rear Yard, SideYard(s)
- Fencing (Description): Vinyl, Wood, Fully
Financial Considerations
- Price Per Sq. Ft.: $333.33
- Assessment Year: 2025
- School Tax: $2,317
- County Tax: $439
- County Tax Freq: Annually
- Tax w/Assessment: $152,700
- Tax Amount: $3,208
- Tax Year: 2025
- Terms: Standard Sale
- Tax Total Finished Sq. Ft.: 1128
Disclosures and Reports
- Ownership: Fee Simple
- Inclusions: wood pile and fallen tree wood in rear
- Lot Number: 14D
Get Pre-Approved Today
Schools
Schools serving 51 Burd Dr
School District:West Shore School District
| Name | Grades | Distance |
|---|---|---|
Washington Heights El School 531 Walnut Street, Lemoyne, PA 17043 | K-5 | 1.1 mi |
New Cumberland Middle School 331 8th Street, New Cumberland, PA 17070 | 6-8 | 3 mi |
Cedar Cliff High School 1301 Carlisle Road, Camp Hill, PA 17011 | 9-12 | 2.3 mi |
Disclaimer:
School attendance boundaries provided by ATTOM Data Solutions and are for reference only. Contact the school directly to verify enrollment eligibility.
Price & Sales History for 51 Burd Dr
Date
Details
Price
Change
Source
4/28/2026
Sold
$365,000
-2.67%
MLS
2/27/2026
Listed
$375,000
—
MLS
Disclaimer: Historical sales information is derived from public records provided by the county offices. Information is not guaranteed and should be independently verified.
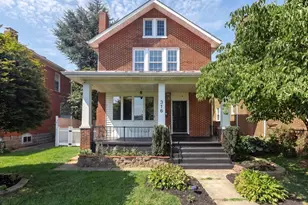
51 Burd Drive, Camp Hill, PA 17011 (MLS# PACB2050100) is a Single Family property that was sold at $365,000 on April 28, 2026. This property was listed by Jennifer DeBernardis Team from our Camp Hill Office.Want to learn more about 51 Burd Drive? Do you have questions about finding other Single Family real estate for sale in Camp Hill? You can browse all Camp Hill real estate or contact a Coldwell Banker agent to request more information.