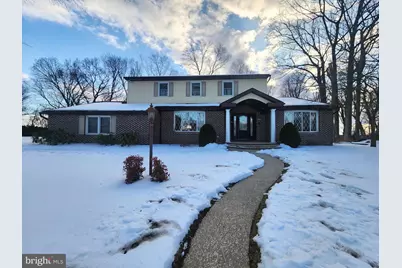
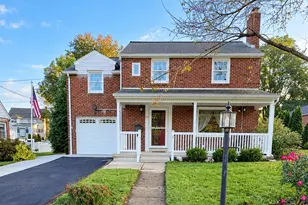
Full Property Details for 520 Gale Rd
General
- Sold For: $514,000
- Taxes: $3,763 (2025)
- Status: Closed
- Type: Single Family
- Source: BrightMLSPhilly
- MLS ID: PACB2051298
- Added to Site: 220 day(s) ago
Interior
- Number of Rooms: 10
- Interior Features: Bar, Bathroom - Stall Shower, Bathroom - Tub Shower, Breakfast Area, Built-Ins, Carpet, Ceiling Fan(s), Chair Railings, Formal/Separate Dining Room, Kitchen - Eat-In, Kitchen - Island, Primary Bath(s), Recessed Lighting, Walk-in Closet(s), Wet/Dry Bar, Wine Storage, Wood Floors
- Fireplace: Yes
- Number of Fireplaces: 2
- Fireplace(s): Stone
- Flooring: Carpet, Ceramic Tile, Hardwood
Rooms
- Total Bathrooms: 4
- Full Bathrooms: 3
- Half Bathrooms: 1
- Upper Floor Baths: 2
- Upper - Full Baths: 2
- Main Floor Baths: 1
- Main - 1/2 Baths: 1
- Lower Floor Baths: 1
- Lower - Full Baths: 1
- Total Bedrooms: 4
- Bedrooms Upper: 4
Additional Information
- Security/Safety: 24 hour security
Exterior
- Porch/Patio/Deck: Enclosed, Porch(es)
Parking
- Garage: Yes
- Garage Spaces: 4
- Total Spaces: 6
- Parking Type: Attached Garage, Detached Garage, Driveway, Off Street
- Garage Description: Garage - Side Entry, Garage - Front Entry, Garage Door Opener
Location
- Area: Hampden Twp (14410)
- Municipality: HAMPDEN TWP
- County: CUMBERLAND
- Subdivision: COUNTRY CLUB ESTATES
- Driving Directions: Please use GPS
School Information
- School District: Cumberland Valley
- High School: Cumberland Valley
Heating & Cooling
- Central air: Yes
- Cooling Type: Central A/C
- Cooling Fuel: Electric
- Heating Type: Forced Air
- Heating Fuel: Natural Gas
- Water Heater: Electric
Utilities
- Sewer: Public Sewer
- Water: Public
Structural Information
- Architectural Style: Traditional
- Structure Type: Detached
- Construction: Aluminum Siding, Brick, Frame
- Basement: Yes
- Basement Desc.: Fully Finished, Heated, Improved
- Foundation: Block
- Roof: Composite, Shingle
- Walls/Ceilings: Beamed Ceilings, Paneled Walls, Vaulted Ceilings
- Stories Description: Lower 1, Main, Upper 1
- Square Feet: 3,053
- Sq. Ft. Source: Estimated
- Living Area: 3,053 Sq. Ft.
- Finished Above Grnd: 2,153 Sq. Ft.
- Finished Below Grnd: 900 Sq. Ft.
- Year Built: 1978
- Year Built Source: Assessor
- Property Condition: Average
Unit Information
Additional Structures
- Other Structures: Garage(s)
Lot Features
- Lot Size (Acres): 0.47
- Lot Size (Sq. Ft.): 20,473
- Lot Size Source: Assessor
- Zoning: RESIDENTIAL SUBURBAN
Financial Considerations
- Price Per Sq. Ft.: $238.74
- Assessment Year: 2026
- School Tax: $3,120
- City/TownTax: $39
- City/TownTax Freq: Annually
- County Tax: $722
- County Tax Freq: Annually
- Tax w/Assessment: $251,400
- Tax Amount: $3,763
- Tax Year: 2025
- Terms: Standard Sale
- Tax Total Finished Sq. Ft.: 2153
Disclosures and Reports
- Ownership: Fee Simple
- Lot Number: 174
Listed and Sold by Cavalry Realty LLC, Thomas M Stewart